Property photo 1
Property photo 2
Property photo 3
Property photo 4
Property photo 5
2 Beds
3 Baths
1,850 sqft

$529,900

146 Sycamore Drive, Prospect CT, 06712

Price per sqft$286.43
Built in2009
Property size1,850 sqft
Property typeCondominium

Overview

Active

Listed Oct 29, 2026

Updated 13h ago

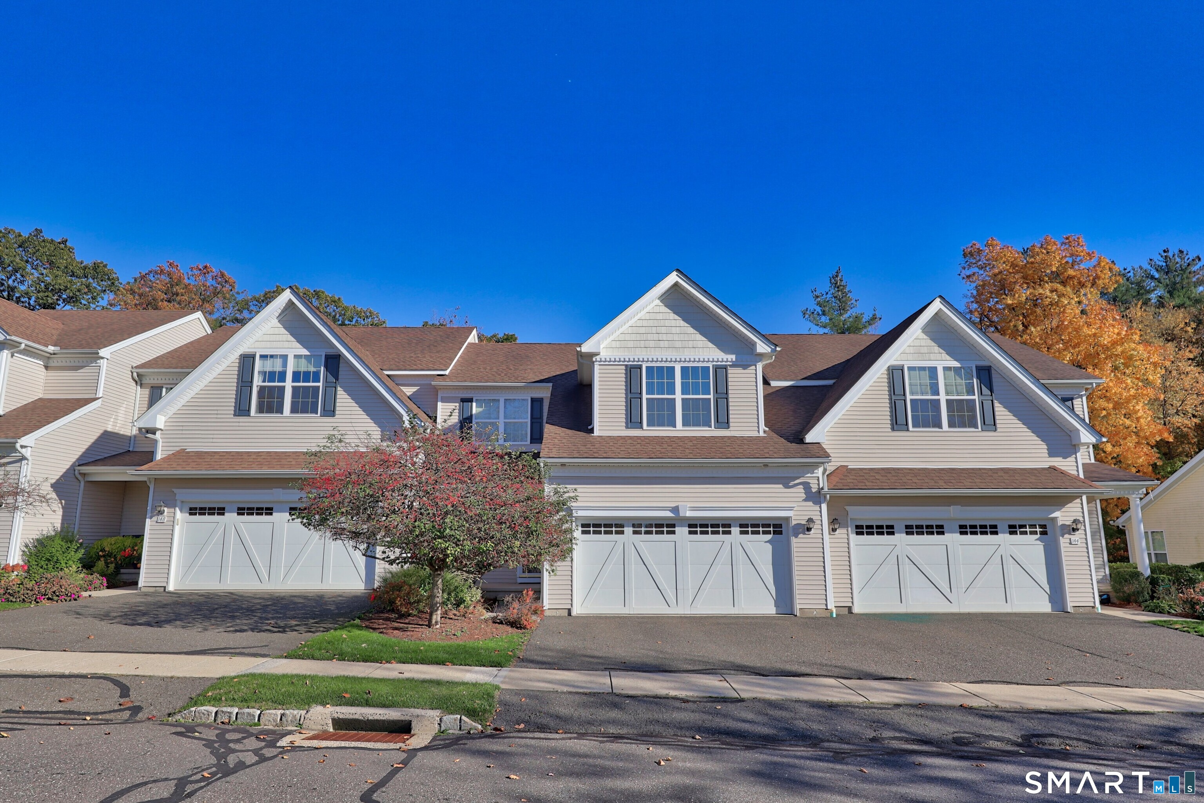
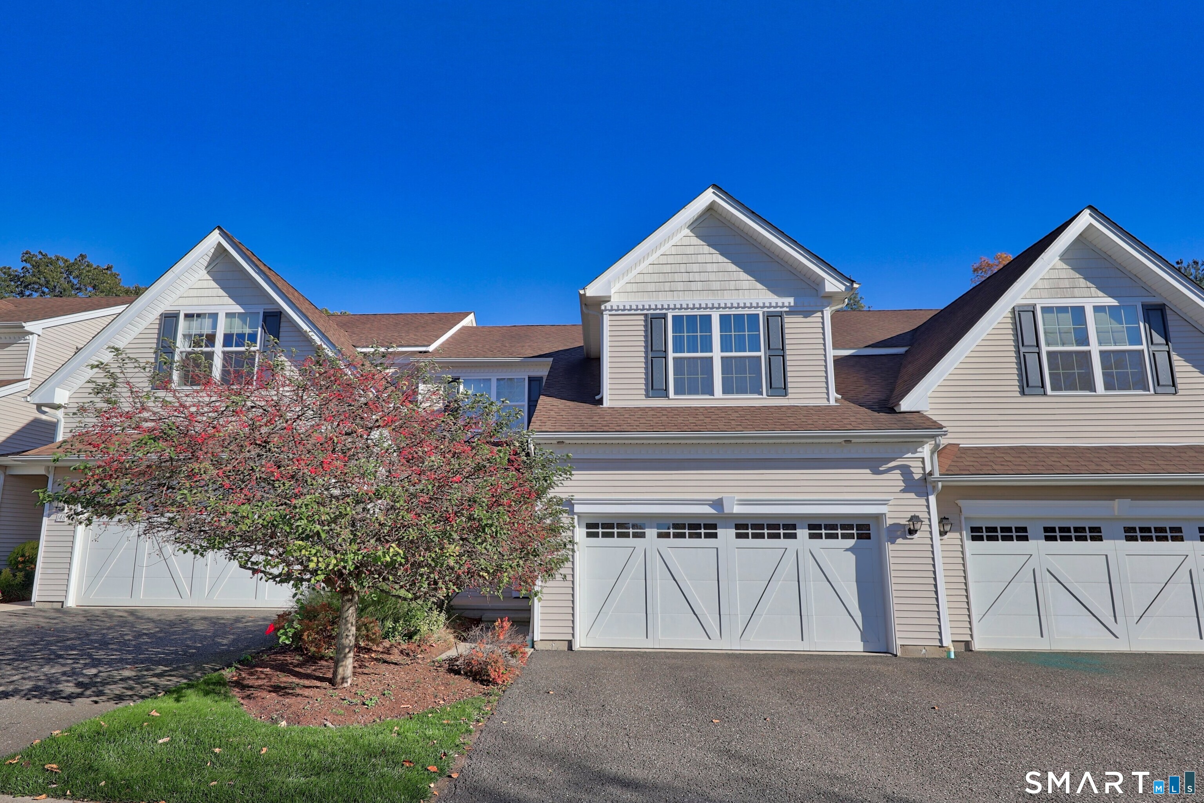
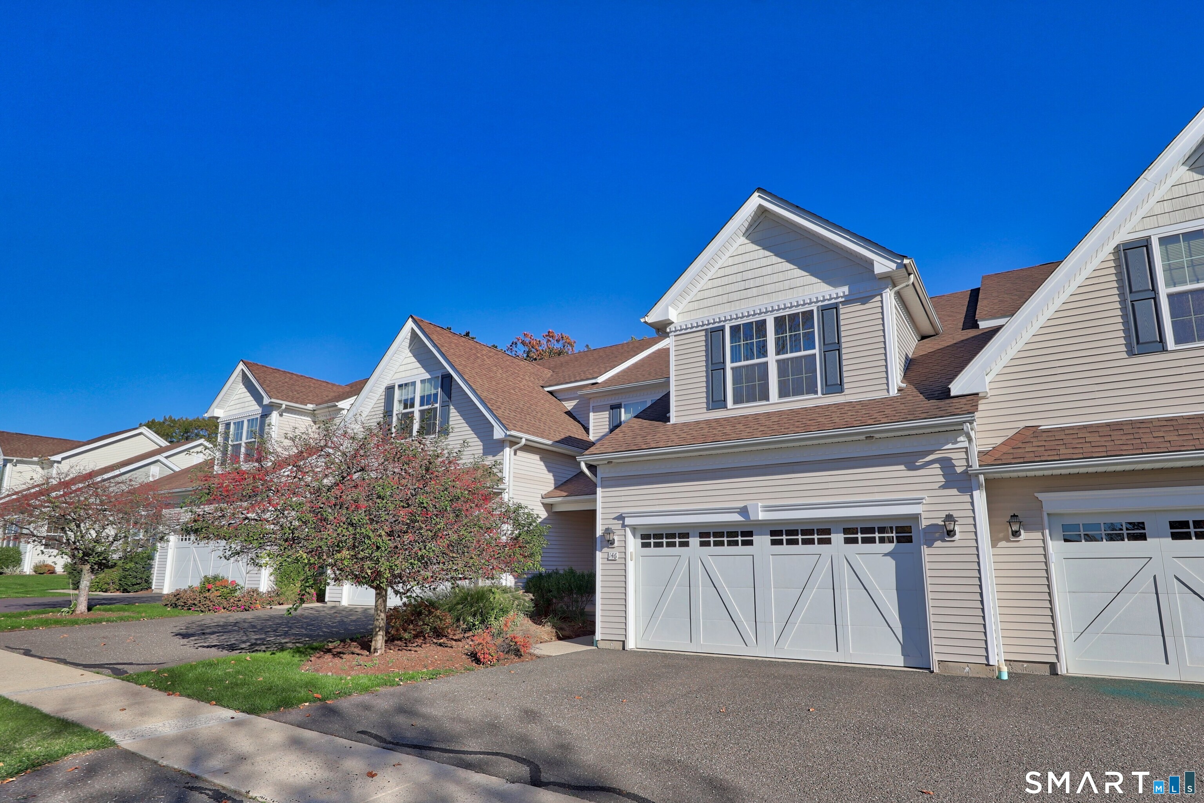
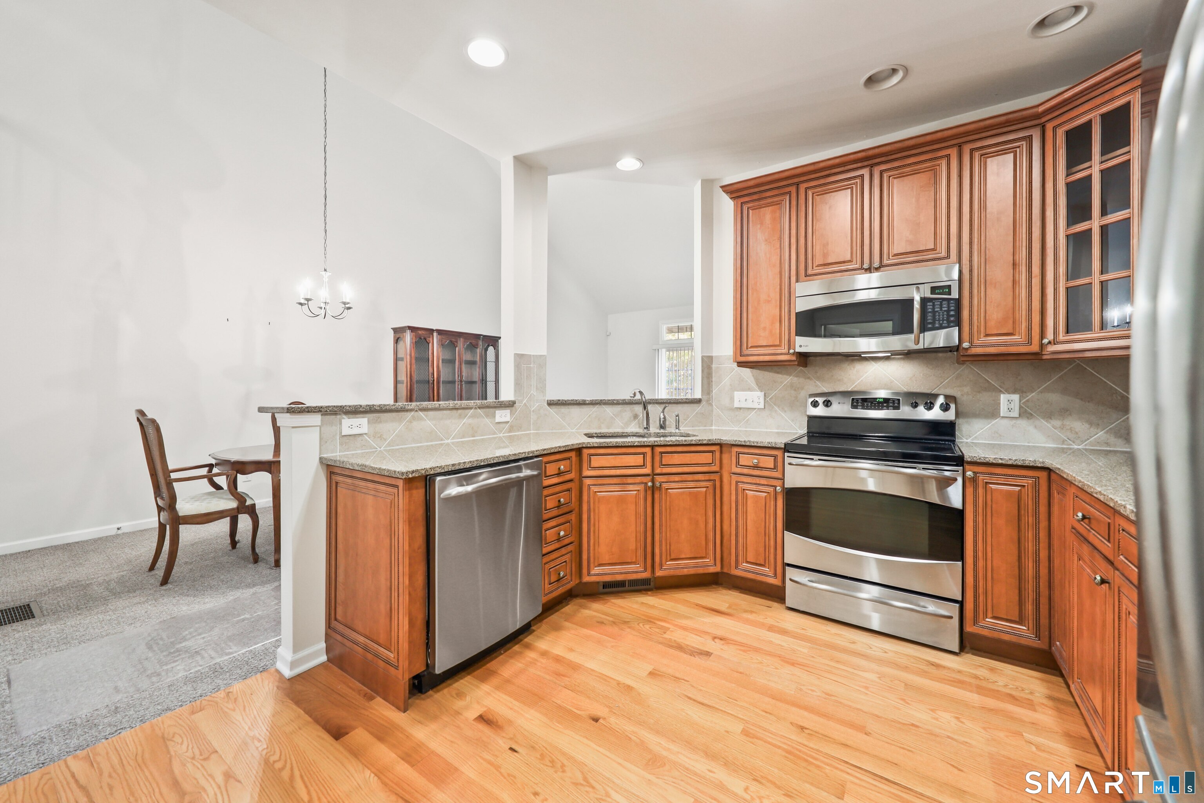
Reduced, Seller motivated, will entertain all offers. Welcome to this beautiful Tamarack model townhouse set in the center of highly sought-after Regency of Prospect. This one owner unit has been meticulously cared for and features 1850 sf of spacious living, consisting of 2 bedrooms, 2 1/2 bathrooms, 2 car garage and an expansive clean walk-out basement, for future rec room, media room, etc. Beautiful kitchen featuring beautiful oak cabinets, quartz countertops, stainless appliances, pantry and hardwood floors. Main level laundry room off kitchen. 2 story, welcoming foyer with hardwood floors leading to a bright and open airy floor plan. Dining and living rooms have soaring vaulted ceilings and wall-to-wall carpeting. Living room slider leads to a private deck, with manual retractable awning, and overlooking beautifully manicured grounds. Main level primary suite with vaulted ceiling, full ensuite bath with double sinks, oak vanity, soaking tub, standalone shower and very spacious walk-in closet. The upper level features a multi-use loft area, a full second bath and a large 2nd bedroom, with a walk-in closet, all with wall-to-wall carpeting for that warm, cozy feeling. Living at Regency of Prospect, residents enjoy many great amenities including a beautiful clubhouse, tennis courts, fitness center, putting green, bocce courts and heated pool, all within a secure, 55 and over gated community. This property is a must see and is ready for immediate occupancy.

$3,525/mo

Est. mortgage payment based on a $529,900 home price.

All estimates are provided by Luxury Presence for informational purposes only. Actual amounts may vary.

Additional information

MLS® ID
24217949

Interior Features

Bedrooms
2
Bathrooms
3
Cooling
Yes
Heating
Yes
Basement
Yes

Other Property Details

Taxes
$8,386
Tax Frequency
Annually
Association Fee Frequency
Monthly
Garage
Yes
Pool
Yes
MLS provider logo

Listed by Randall Allen with Dave Jones Realty, LLC (203) 910-2616

The IDX display contains information sourced from SmartMLS, Inc. as of 11/9/2026. This information is for personal, non-commercial use only and may not be used for any purpose other than identifying properties the viewer may be interested in purchasing. MLS data is generally considered reliable but is not guaranteed accurate by the MLS. Buyers are responsible for verifying all information and should conduct their own investigation or consult a professional. Some MLS data may have been provided by sources other than the listing agent. Unless stated in writing, the Broker/Agent has not verified information obtained from outside sources. The Broker/Agent may or may not have been the listing and/or selling agent, and cannot guarantee the accuracy of any property location shown on a map. Any offer of compensation is made only to participants of the MLS where the listing is filed.

©2026 SmartMLS, Inc. All rights reserved.

Data last updated on 11/9/2026 at 3:27 AM UTC.

Powered by Luxury Presence
