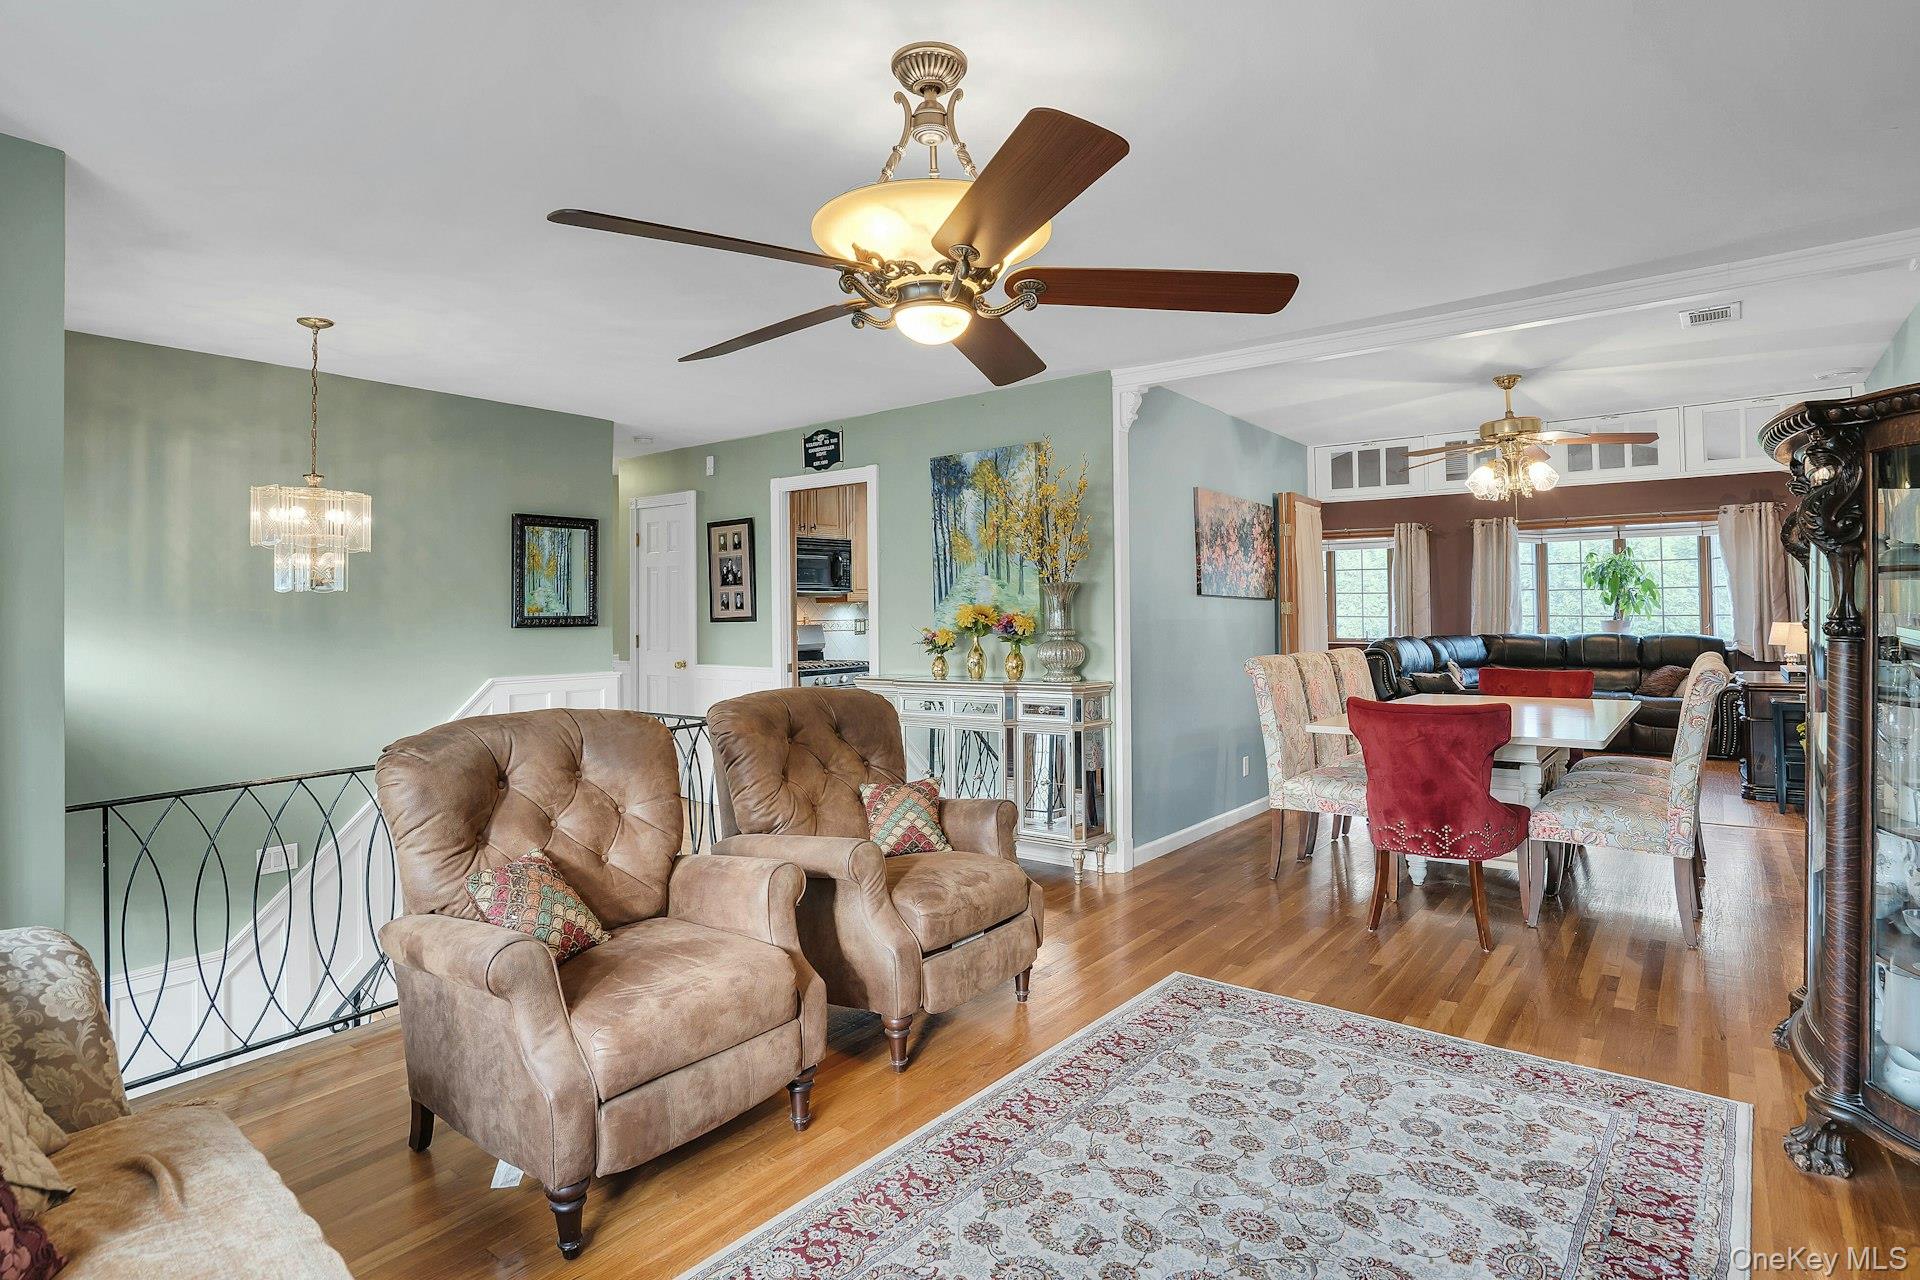
Property photo 1
Property photo 2
Property photo 3
Property photo 4
Property photo 5
4 Beds
3 Baths
2,500 sqft

$949,000

39 Pawnee Drive, Commack NY, 11725

Price per sqft$379.60
Built in1965
Property size2,500 sqft
Property typeResidential
Courtesy of Compass Greater NY LLC, Elena M. Galluzzo Listing Contact: 631-774-3333

Overview

Active

Listed Sep 17, 2026

Updated 31 min ago

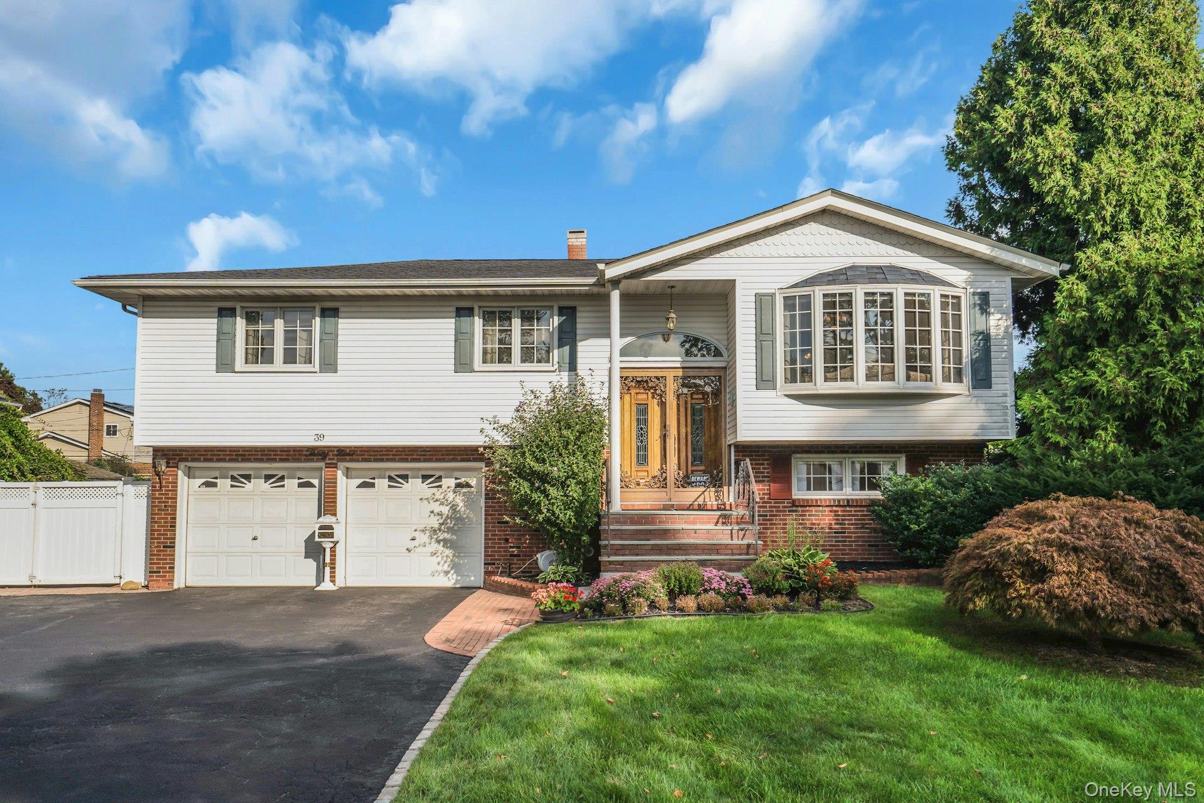
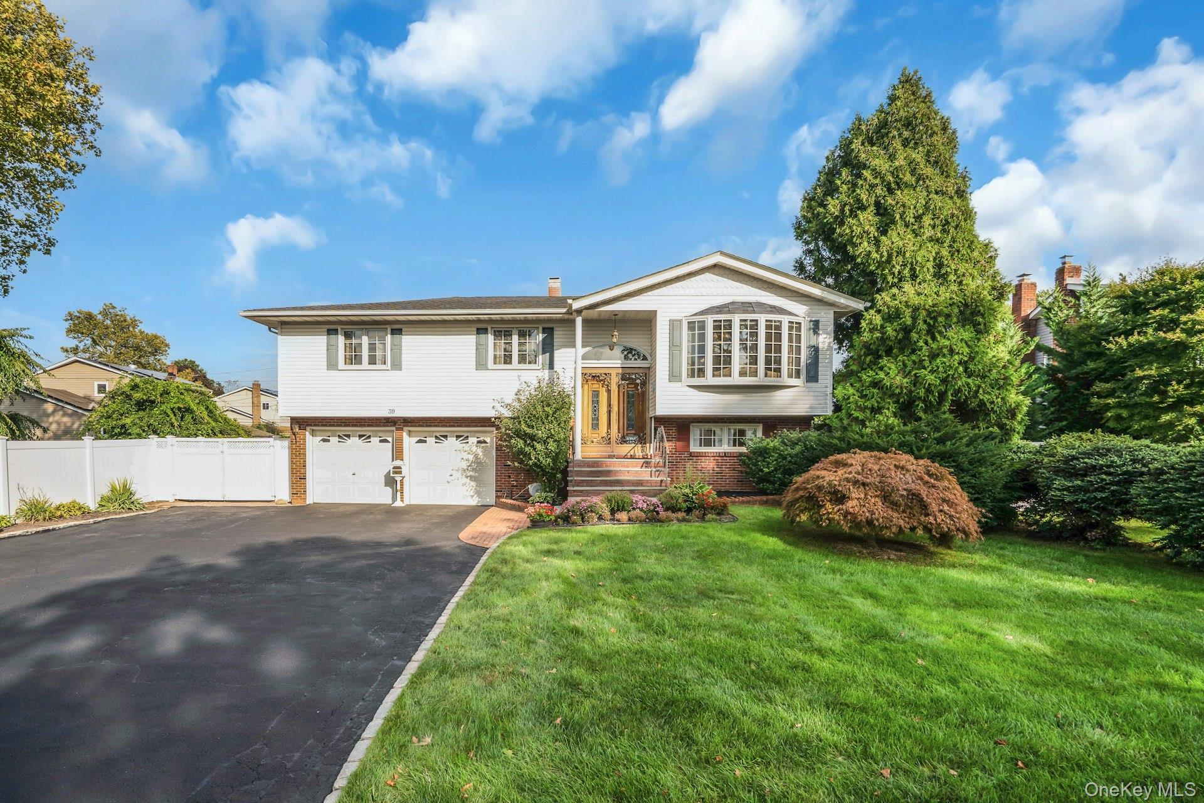
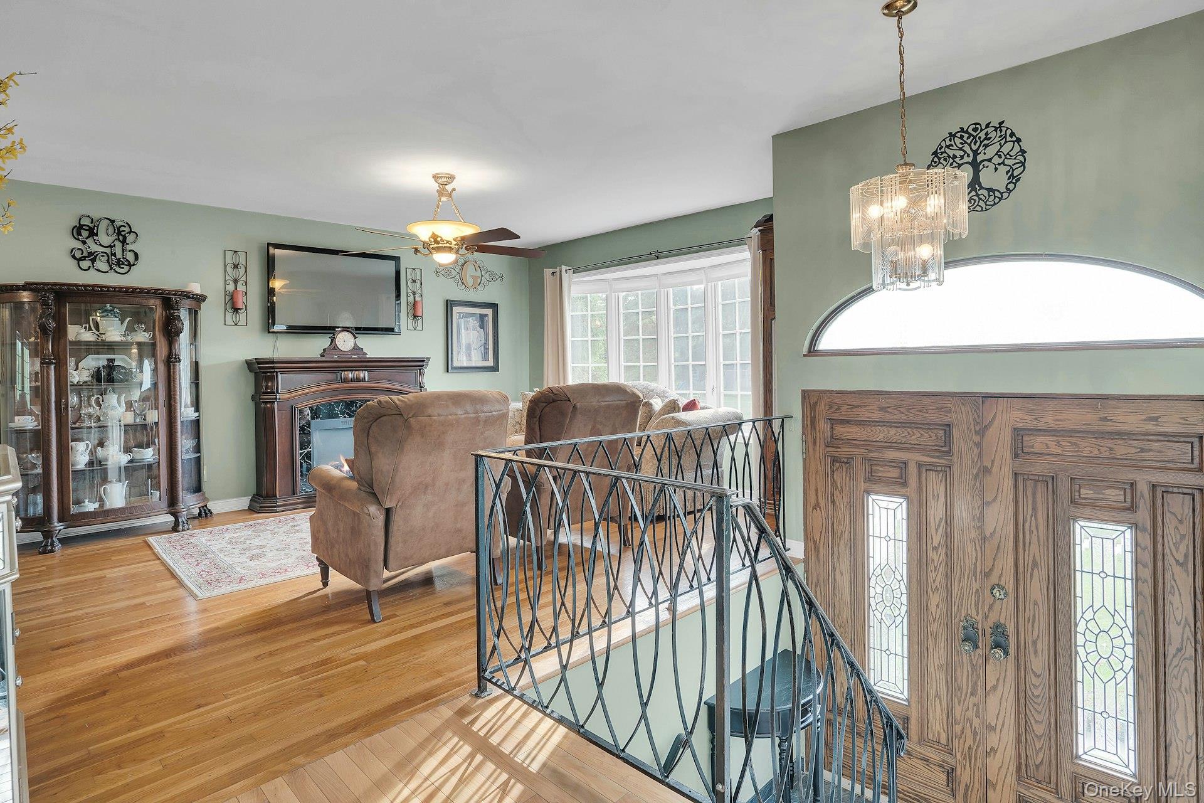
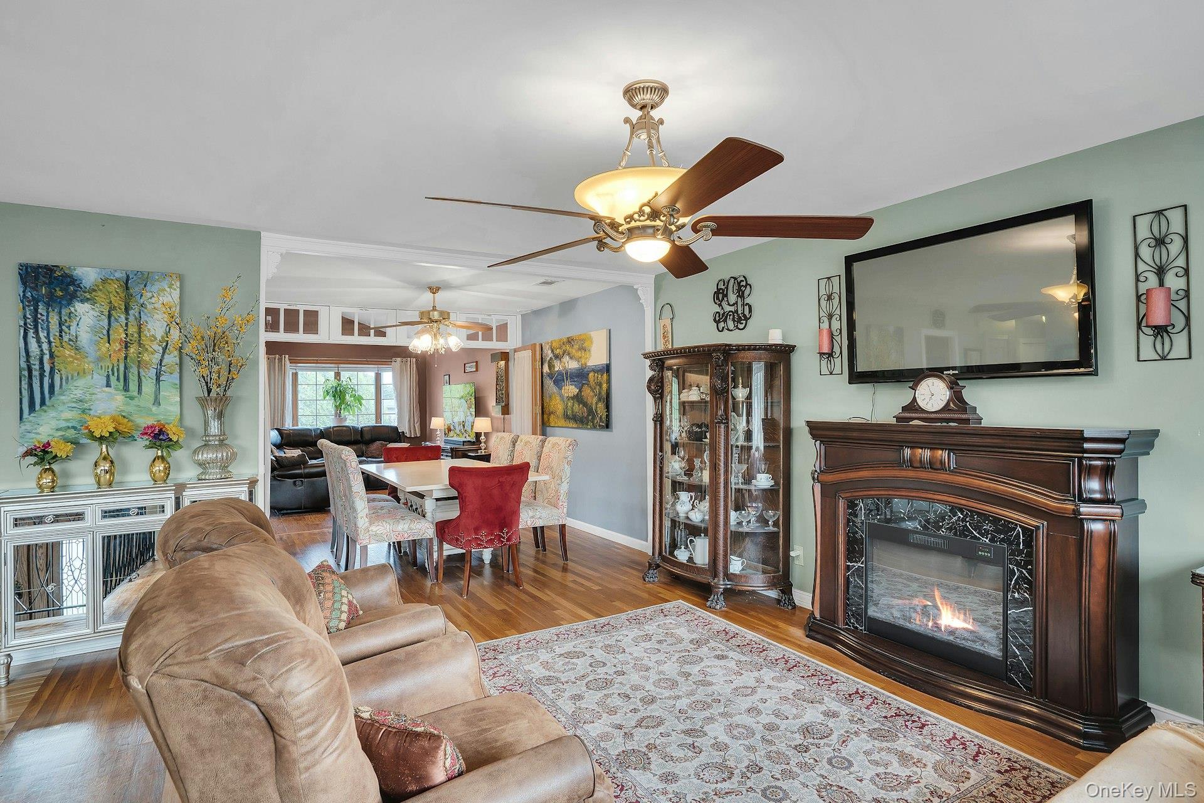
This Mother-Daughter home is move-in ready with 2 beautiful kitchens. Welcome to this spacious 4-bedroom, 3-full-bath home set on a quarter acre in the heart of Commack. The professionally landscaped property features a gorgeous in-ground, heated, salt-water pool with a rock-garden waterfall, a beautiful lawn and a full wet-bar for entertaining. There is also room on the side of the house to store a boat or sports vehicle behind the fence. It is a great extra feature! The expanded first floor is large and features hardwood floors throughout and some wainscoting and molding. The kitchen has custom, maple wood cabinets and granite counters. This is a GAS house with gas cooking in both kitchens! The formal living room has a bay window to bring in natural light and it flows into the dining room. This room has a gorgeous French door divider and transom for privacy if needed. The den is large with radiant heated floor and overlooks the yard with two bay windows. Off of the kitchen is a door to the deck for outdoor dining with a view of the pool. There are 3 bedrooms on the level. The primary bedroom features 2 closets and a private full bathroom. The other two bedrooms are nice sizes and the full bathroom has been updated. There is attic storage access in the hallway. The lower level is beautifully renovated with gorgeous gray flooring, a bright, private bedroom with large window and two closets. The den has a brick, woodburning fireplace and a small bar for entertaining. The kitchen is brand new with white cabinets and GAS cooking. The kitchen table overlooks the pool while dining. The door leads to the yard. The full bathroom is handicap accessible. The laundry room and utiliy room are on the lower level and lead into the oversized 2 car garage featuring a large cedar closet. Outside, the property features an in-ground saltwater pool with an electric heat pump, along with a waterfall feature, creating an inviting space for outdoor enjoyment. Additional features include natural gas, central air conditioning, 200-amp electric service, municipal water, and a 2-car garage. Approximate Ages & Updates: Roof: 20 years | CAC: 7 years, 1 zone | Furnace: 16 years | Boiler: 5 years | Domestic Hot Water Heater: 4 years | Downstairs Kitchen: 1 year | Pool: 16 years | Pool Liner: 16 years | Refrigerator & Stove: 4 years | Dishwasher: New | Washer/Dryer: 15 years | Cesspool: 30+ years, pumped last year | 200-amp electric service.

$6,314/mo

Est. mortgage payment based on a $949,000 home price.

All estimates are provided by Luxury Presence for informational purposes only. Actual amounts may vary.

Additional information

MLS® ID
1052083

Interior Features

Bedrooms
4
Bathrooms
3
Fireplace
Yes
Cooling
Yes
Heating
Yes
Basement
No

Exterior Features

Lot Size
0.23 Acres

Other Property Details

Taxes
$18,226
Tax Frequency
Annually
Garage
Yes
View
Yes
Pool
Yes
55+/Senior Community
No

Listings courtesy of OneKey MLS as distributed by MLS GRID

All information deemed reliable but not guaranteed and should be independently verified. All properties are subject to prior sale, change or withdrawal. Neither listing broker(s) nor Sammy Vivace shall be responsible for any typographical errors, misinformation, misprints and shall be held totally harmless. Properties displayed may be listed or sold by various participants in the MLS.

Based on information submitted to the MLS GRID as of 3:46 AM UTC on 11/10/2026. All data is obtained from various sources and may not have been verified by broker or MLS GRID. Supplied Open House Information is subject to change without notice. All information should be independently reviewed and verified for accuracy. Properties may or may not be listed by the office/agent presenting the information.

©2026
OneKey MLS. All rights reserved.

DMCA Notice


Powered by Luxury Presence