Leave a Message

Thank you for your message. I will be in touch with you shortly.

Explore My Properties

Property Description

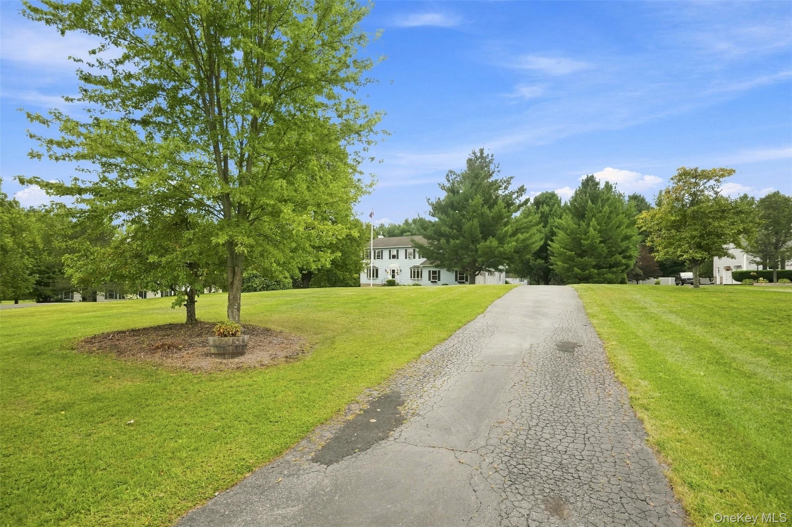
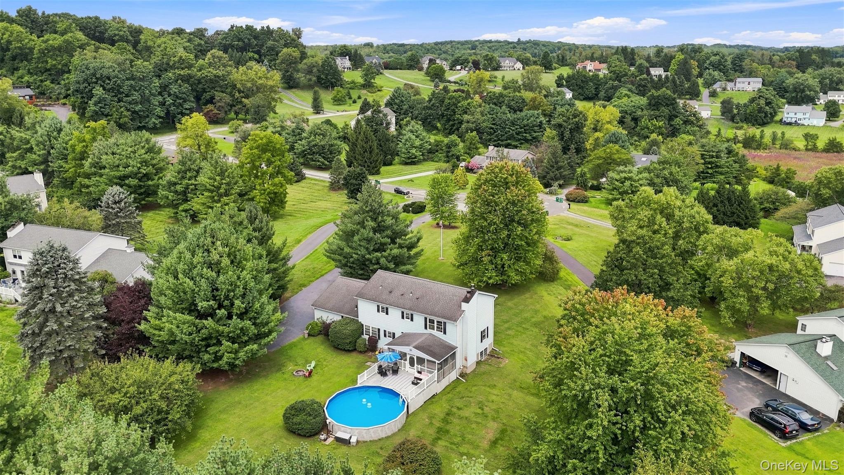
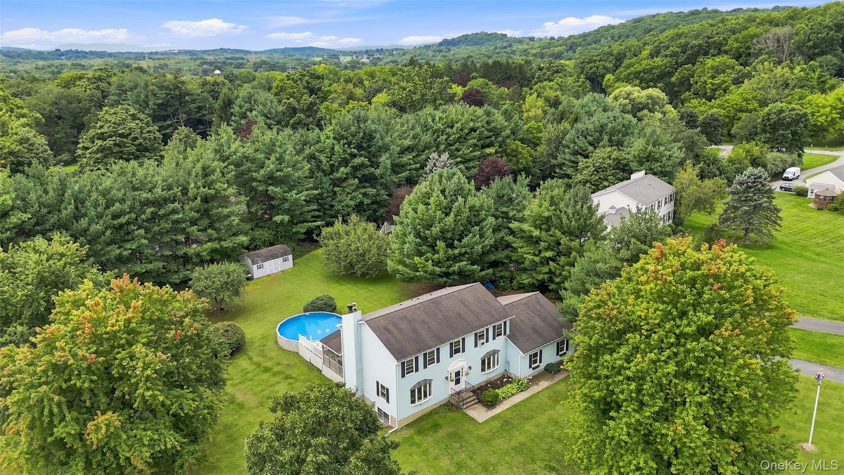
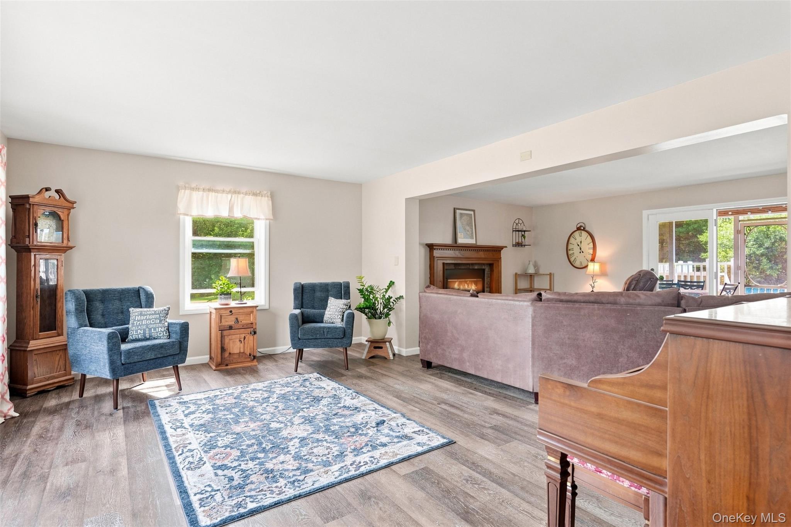
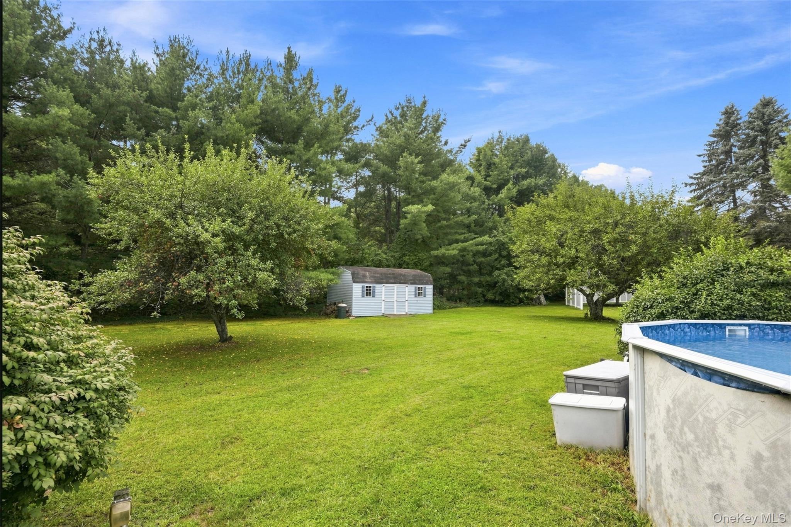
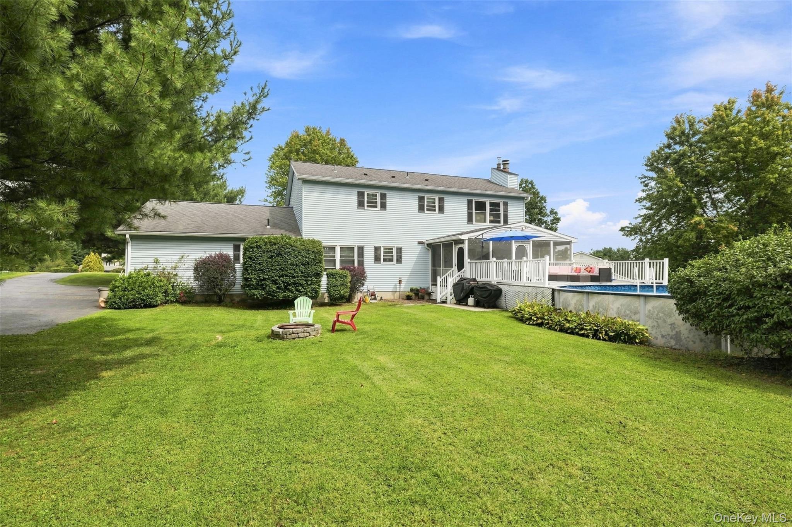
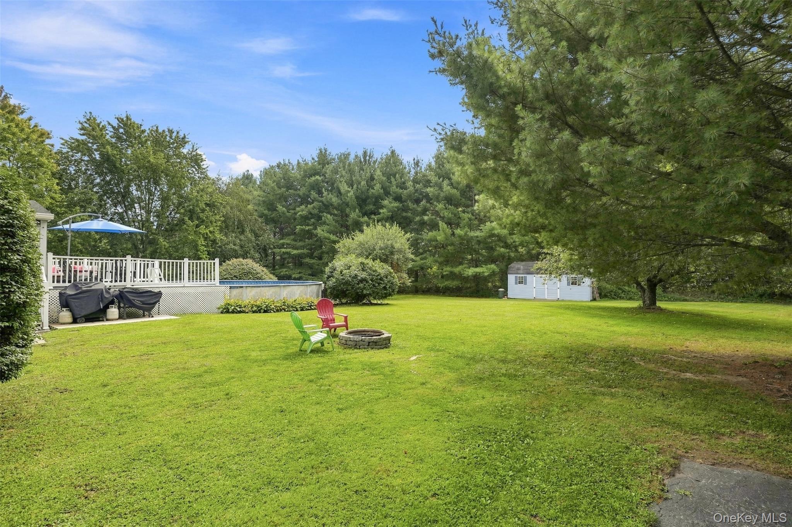
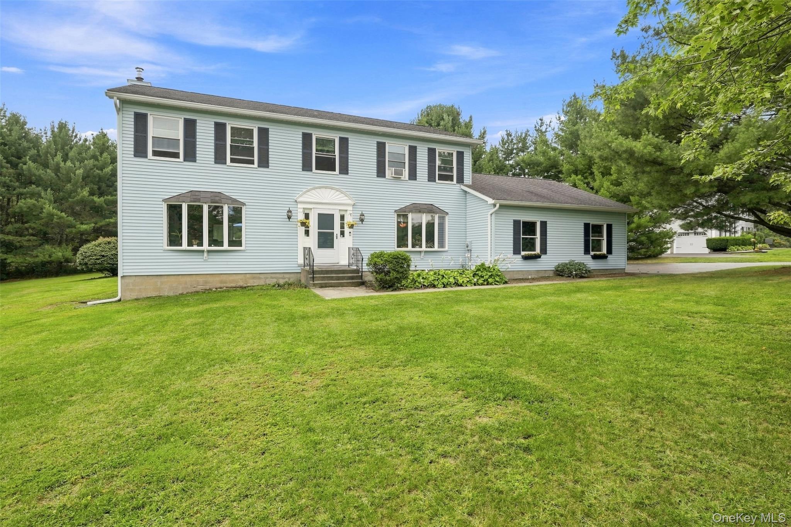
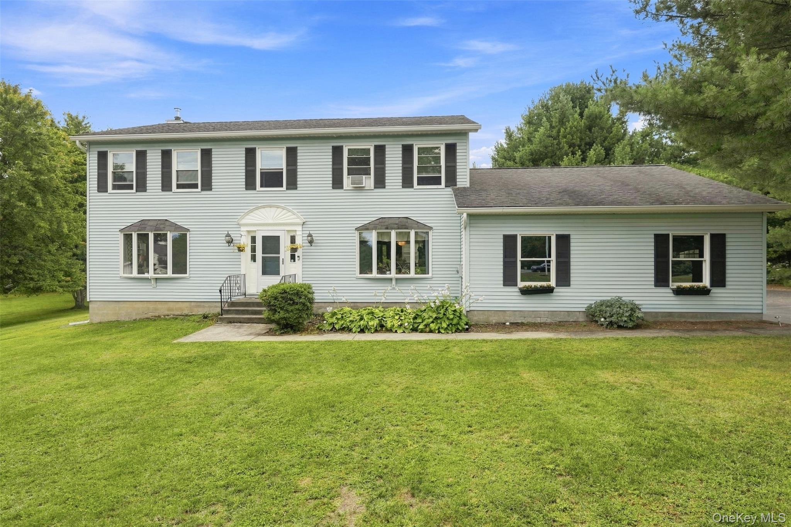
Perfectly situated at the end of a cul-de-sac, this cared for Colonial sits on a picturesque country acre, located in the Cambridge Estates. Thoughtfully updated and beautifully cared for, this home offers the perfect blend of comfort, space, and functionality.

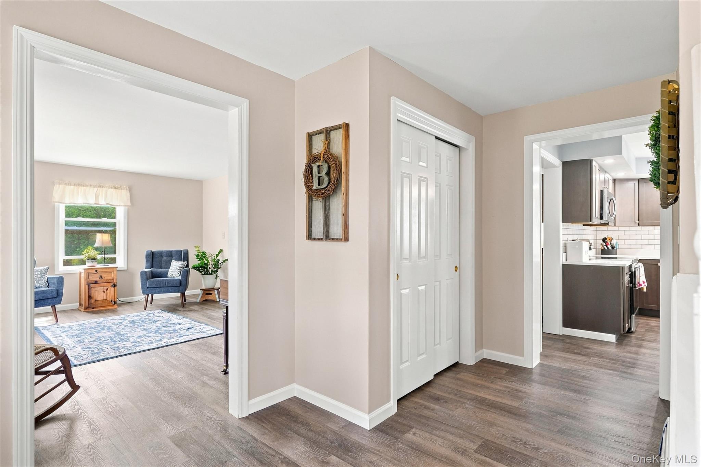
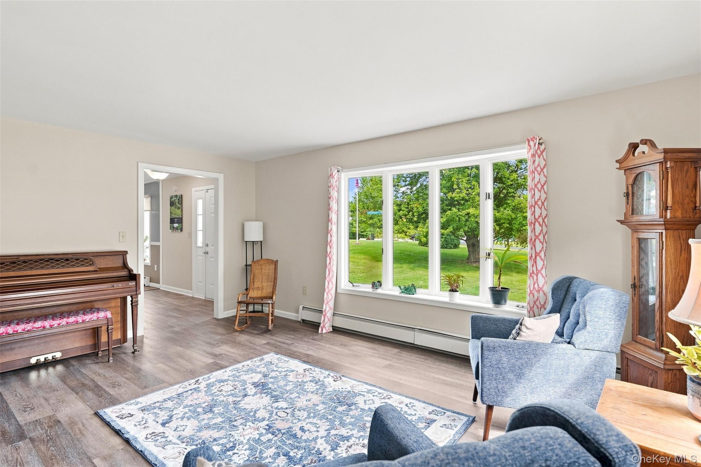
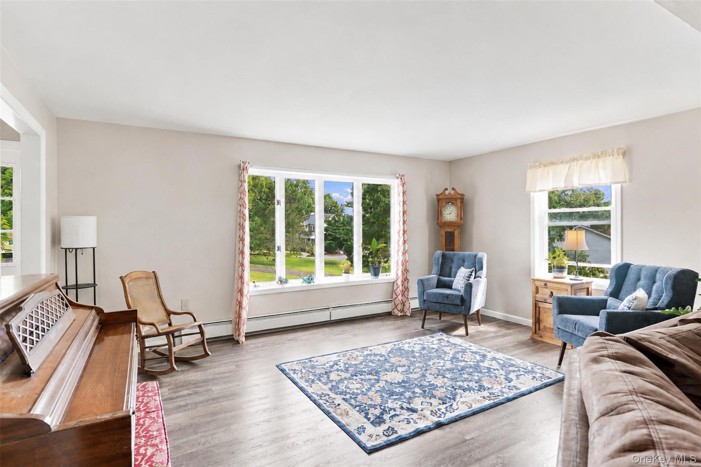
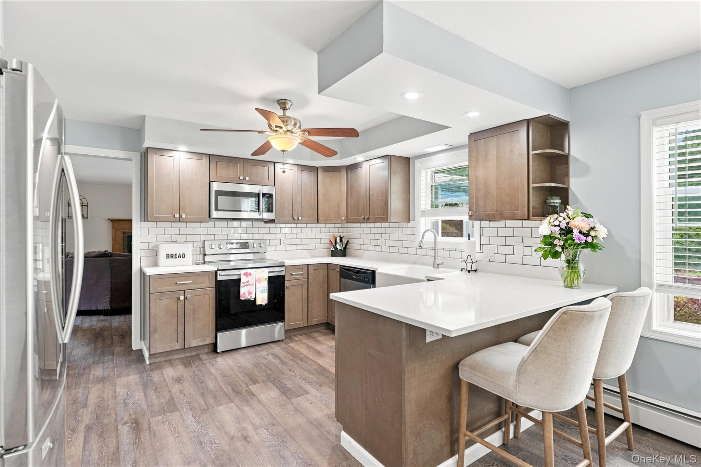
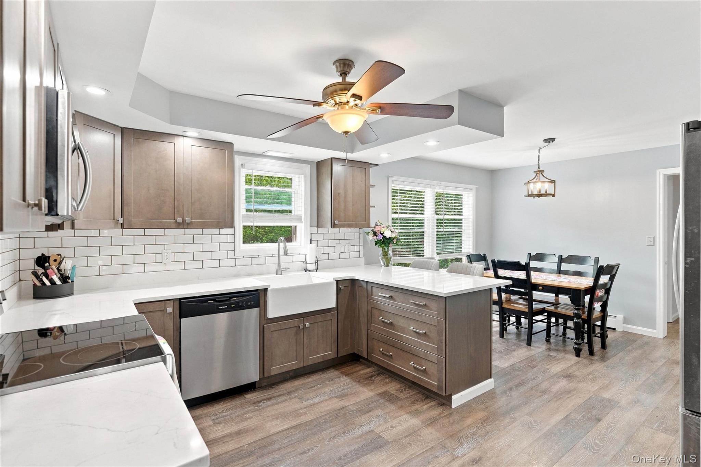
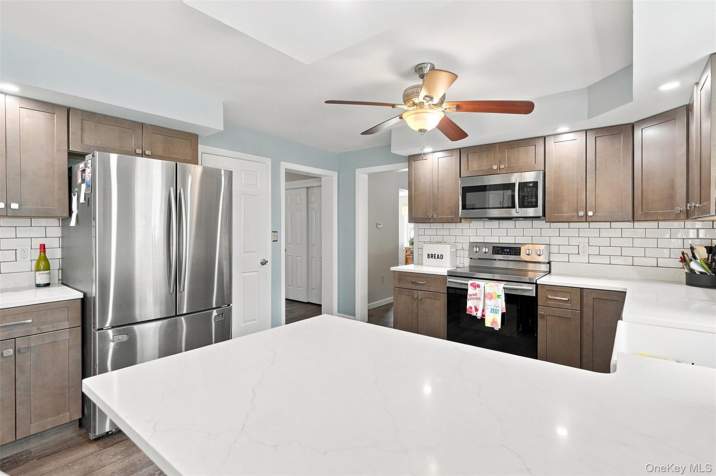
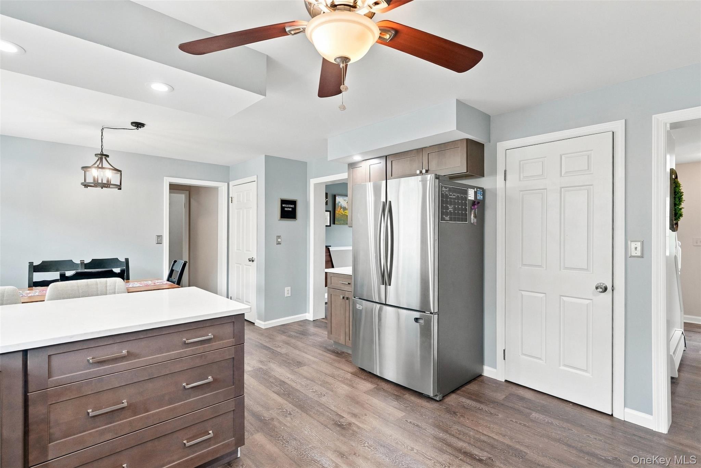
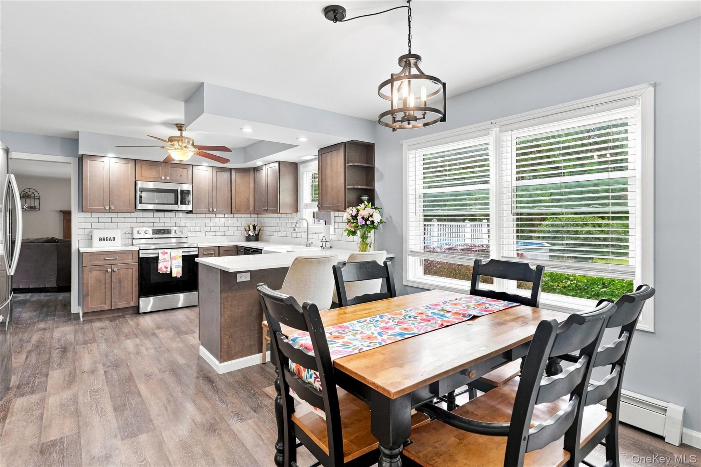
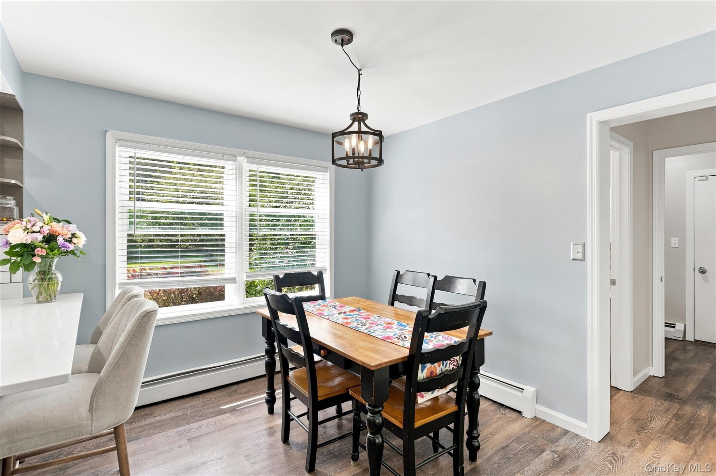
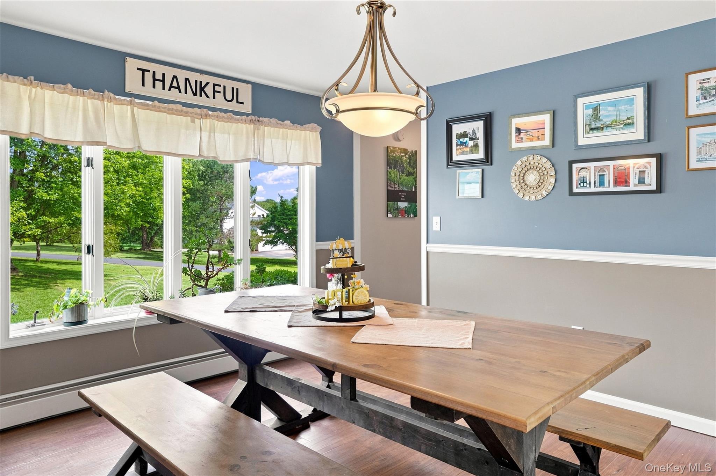
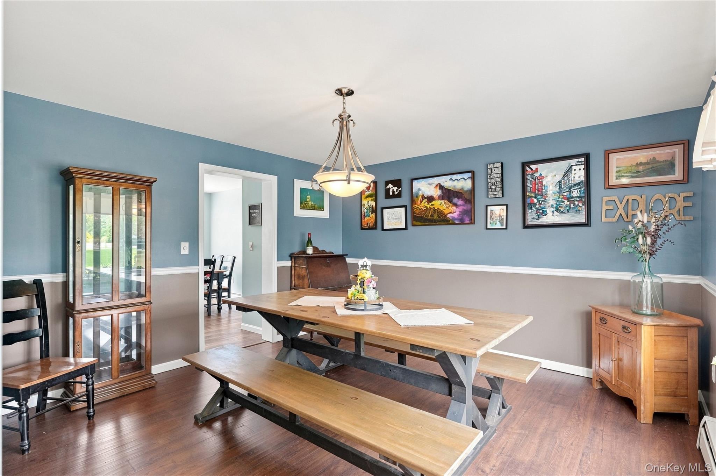
At the heart of the home is the beautifully updated kitchen, renovated just one year ago with a fresh, modern feel and plenty of space for everyday living and gathering. New flooring throughout the main level creates a cohesive look and seamless transition from room to room.

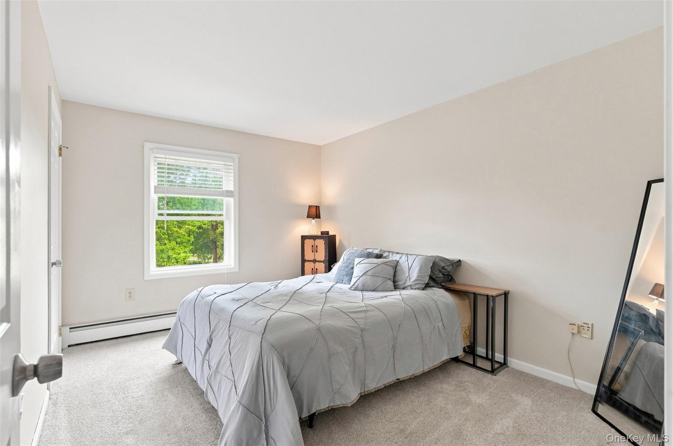
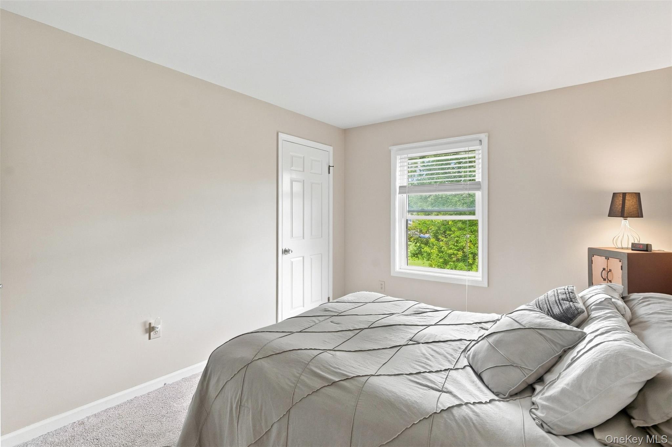
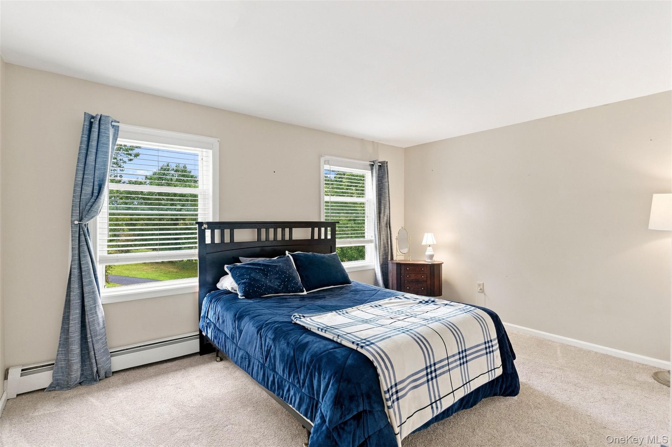
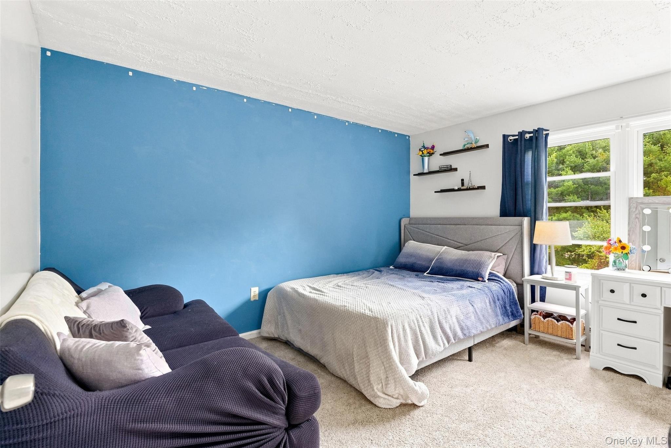
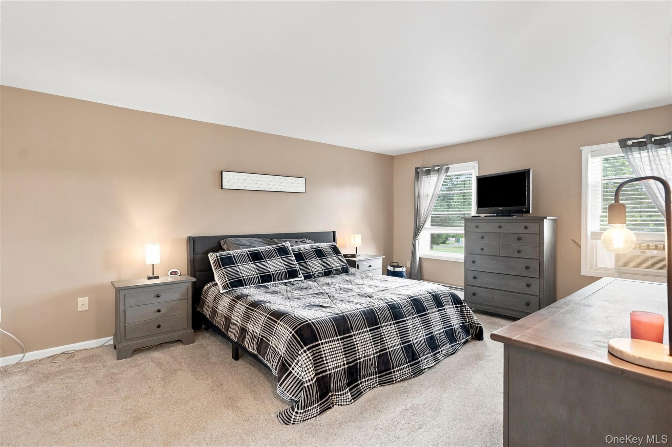
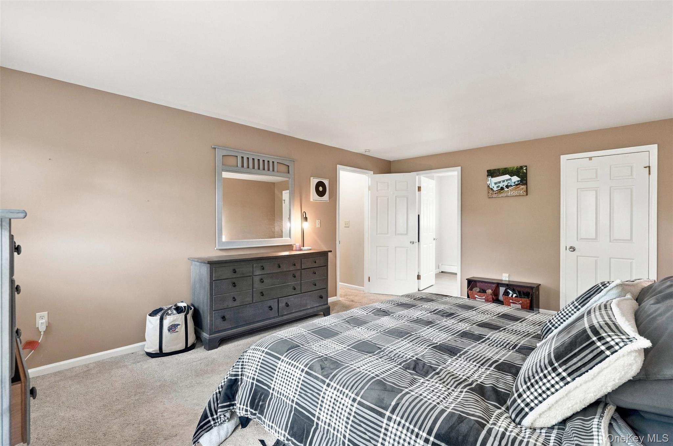
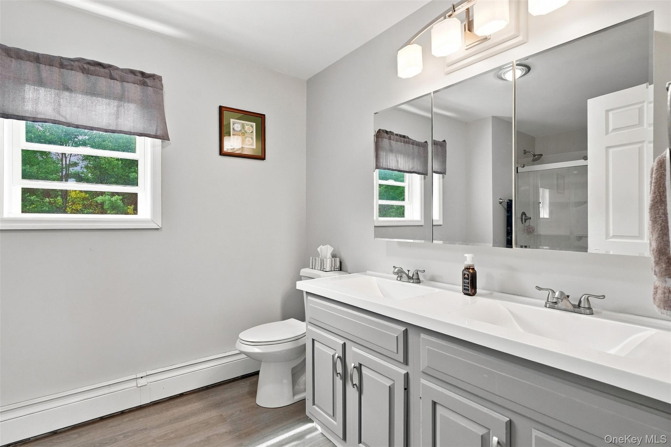
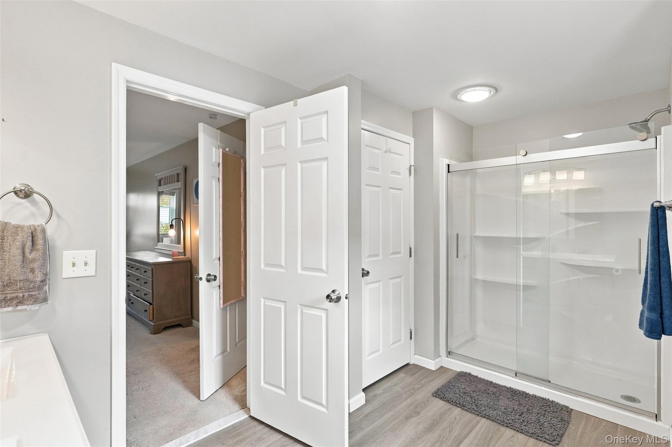
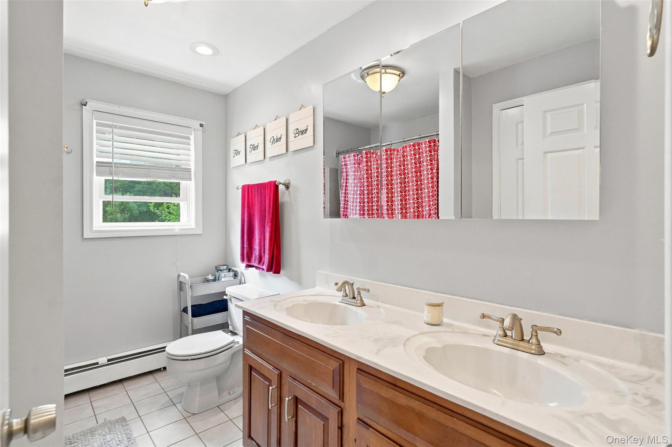
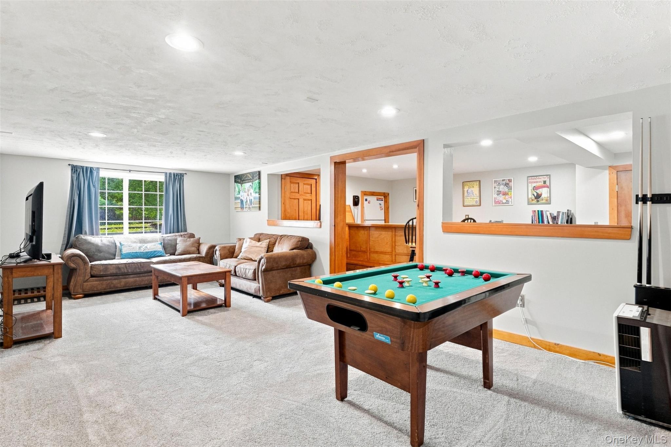
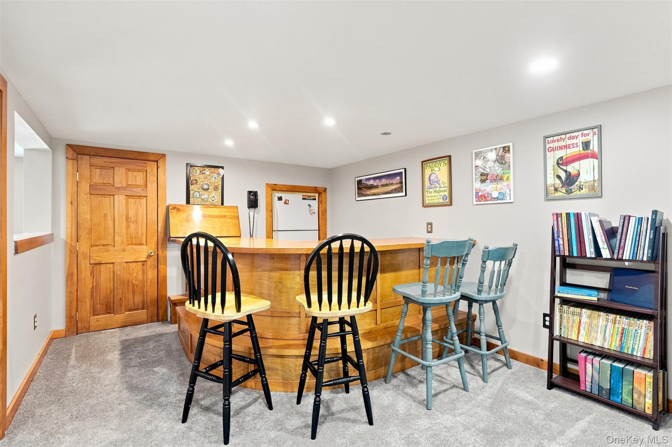
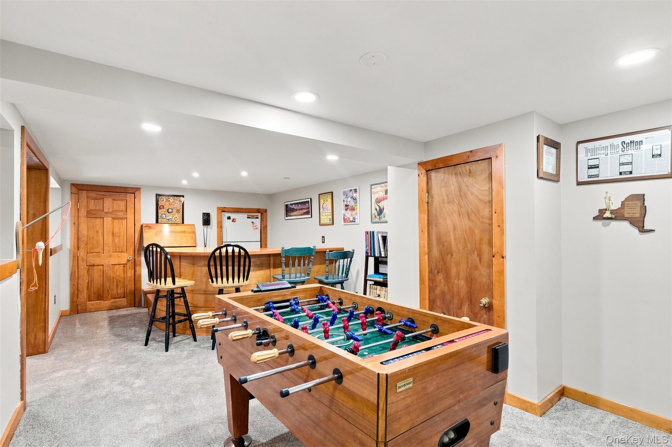
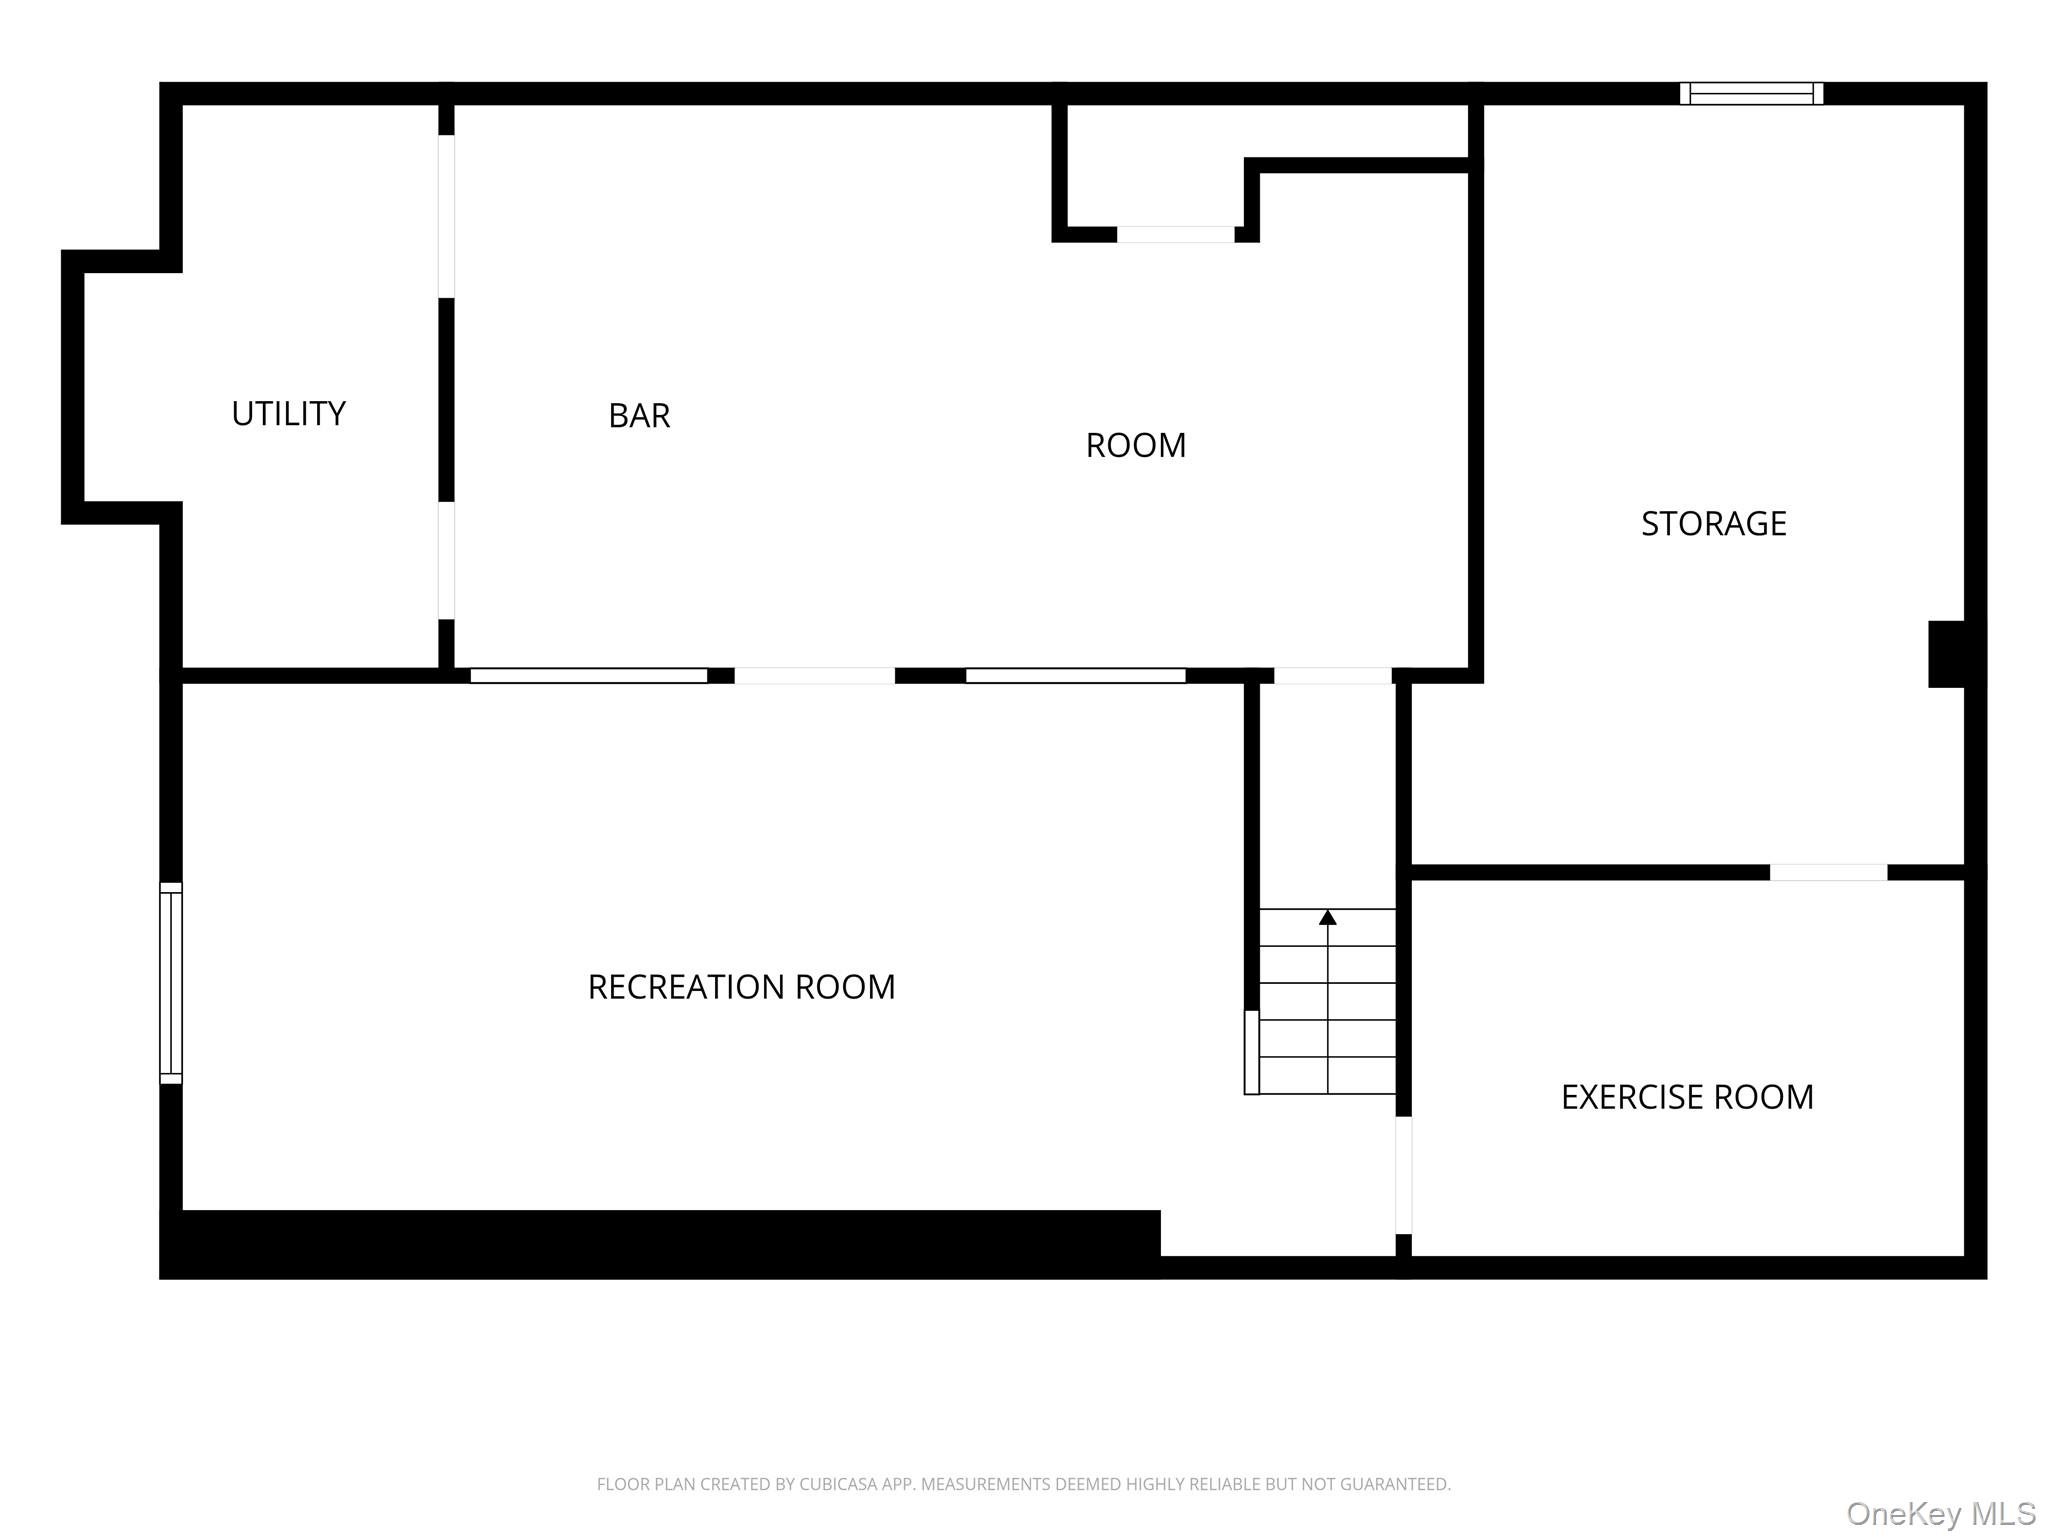
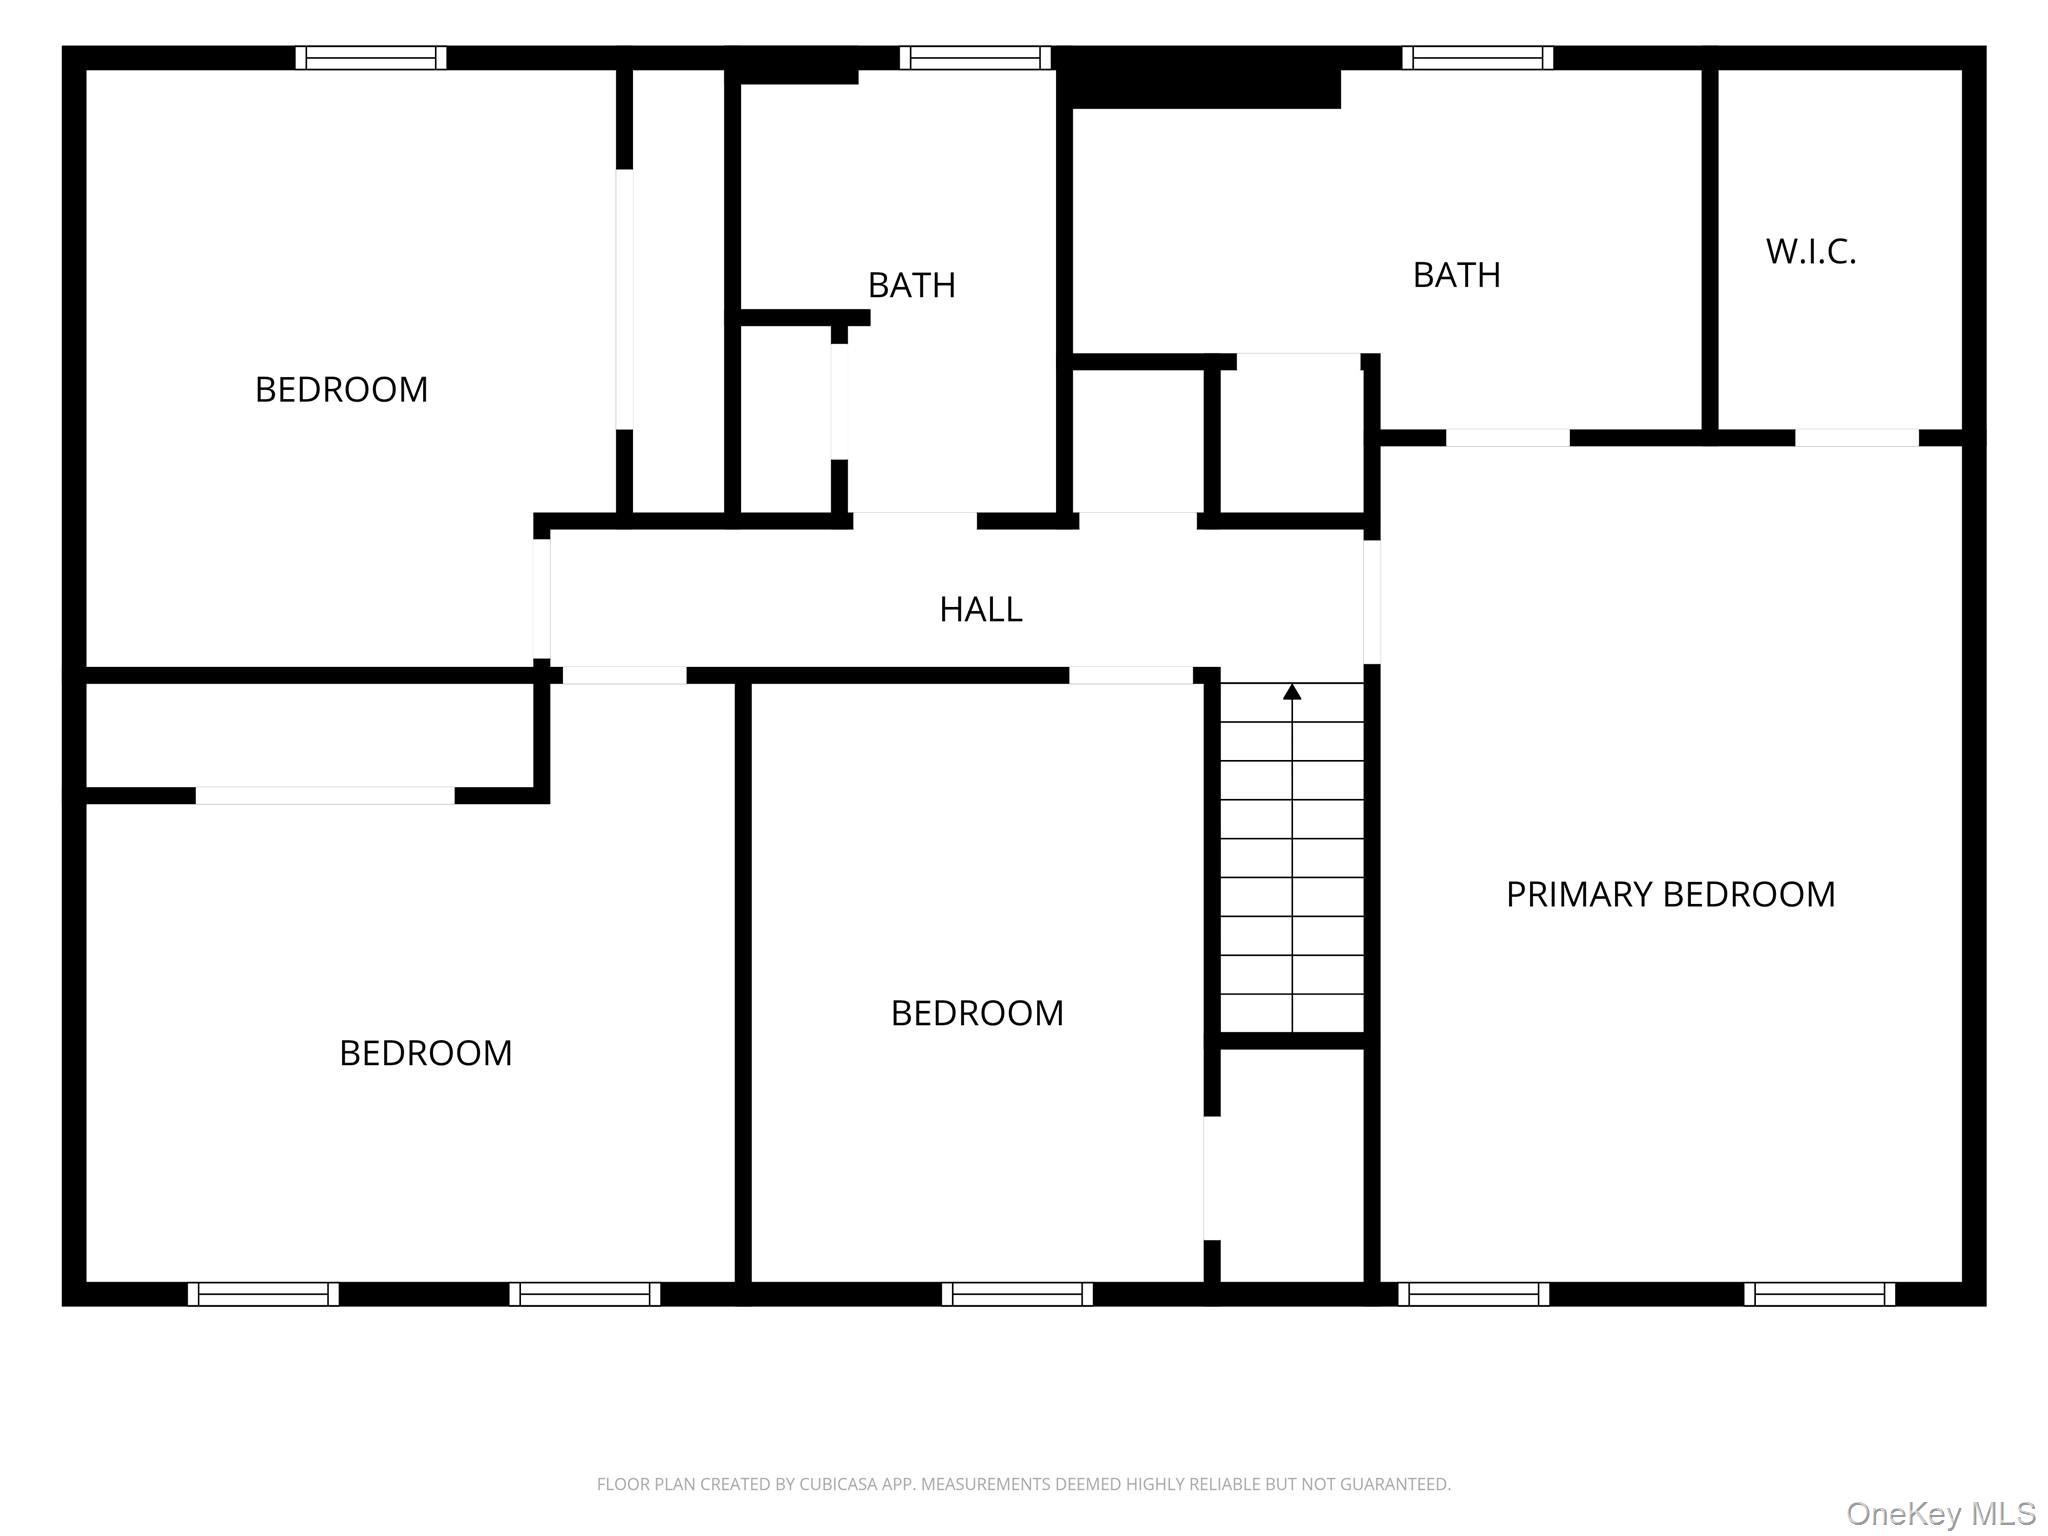
Upstairs, the spacious primary suite features a private en-suite bath and generous walk-in closet. Three additional bedrooms and a full bath complete the second level, offering plenty of space and flexibility. The finished basement provides even more living space, offering plenty of flexibility for a recreation room, guest area, playroom, or home office. Complete with a bar and additional storage, it's a versatile extension of the home with space to suit a variety of needs.

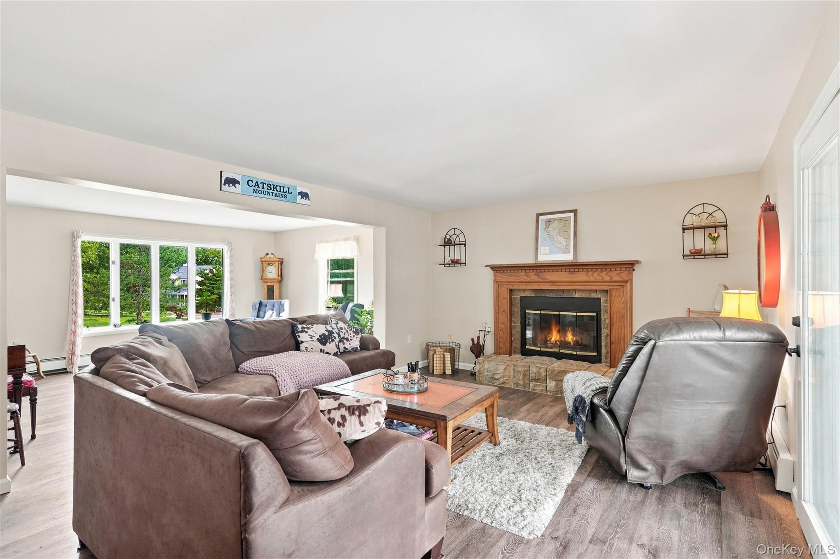
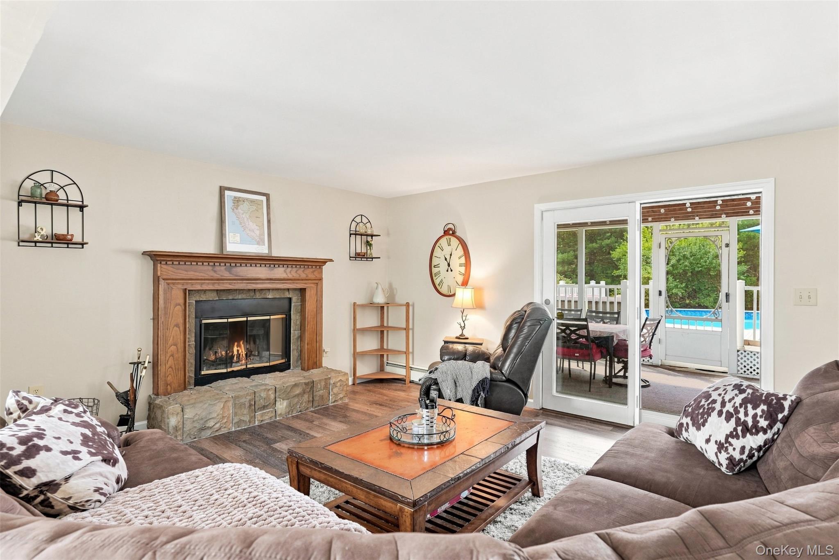
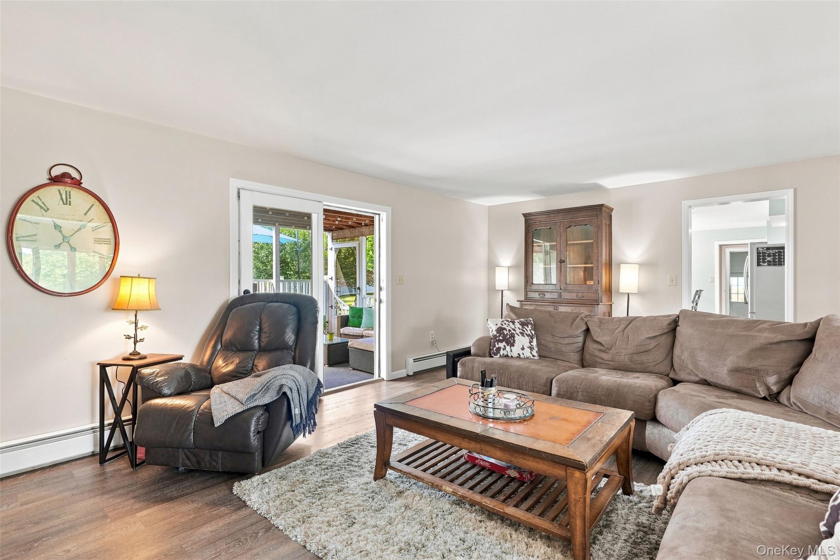
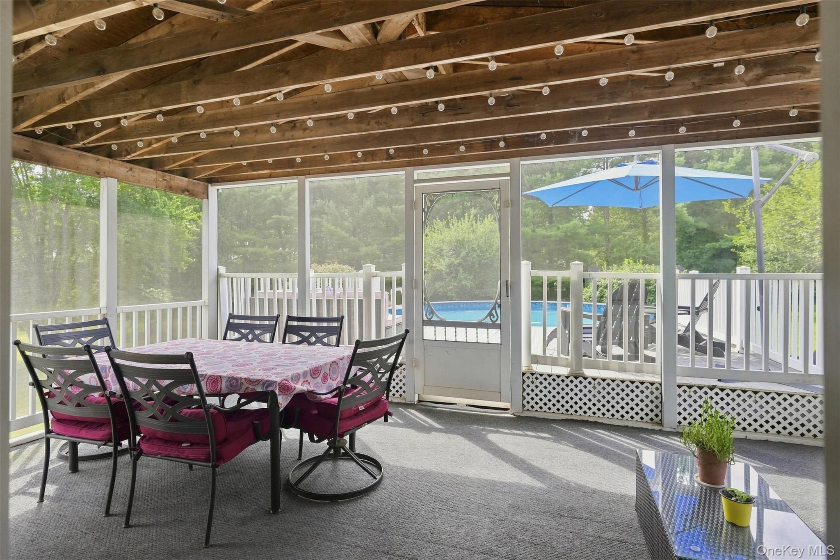
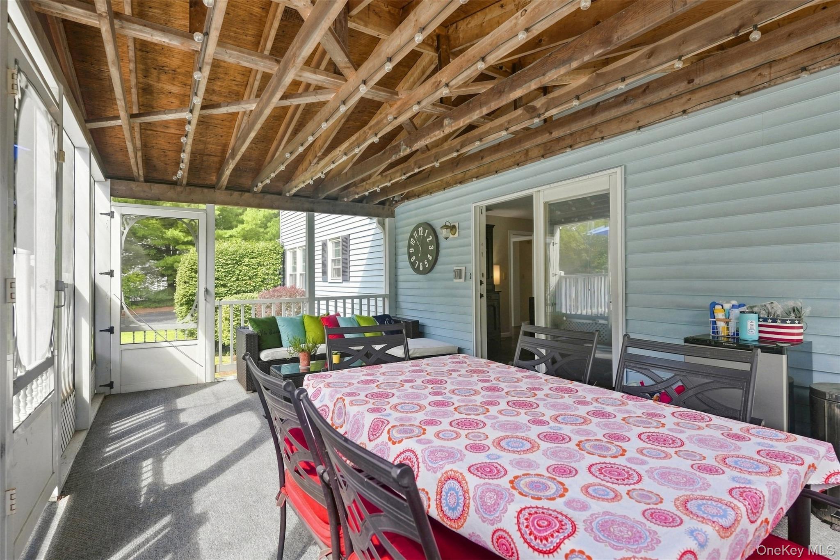
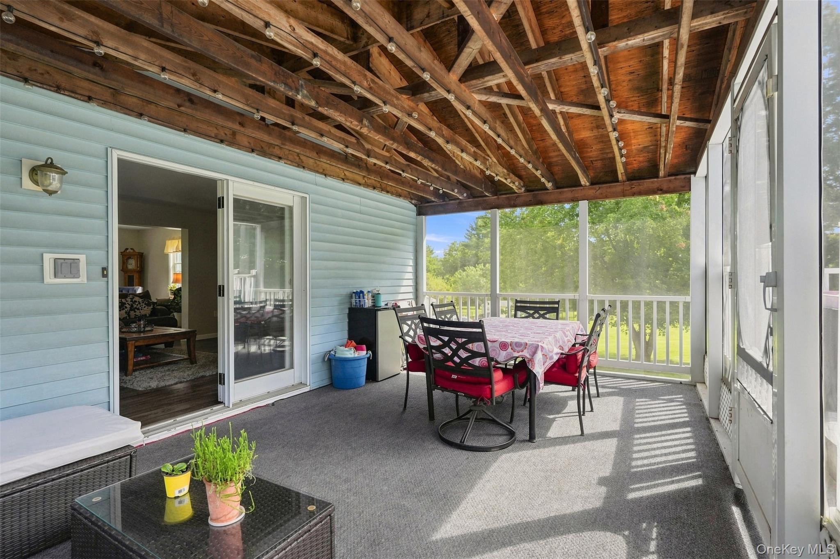
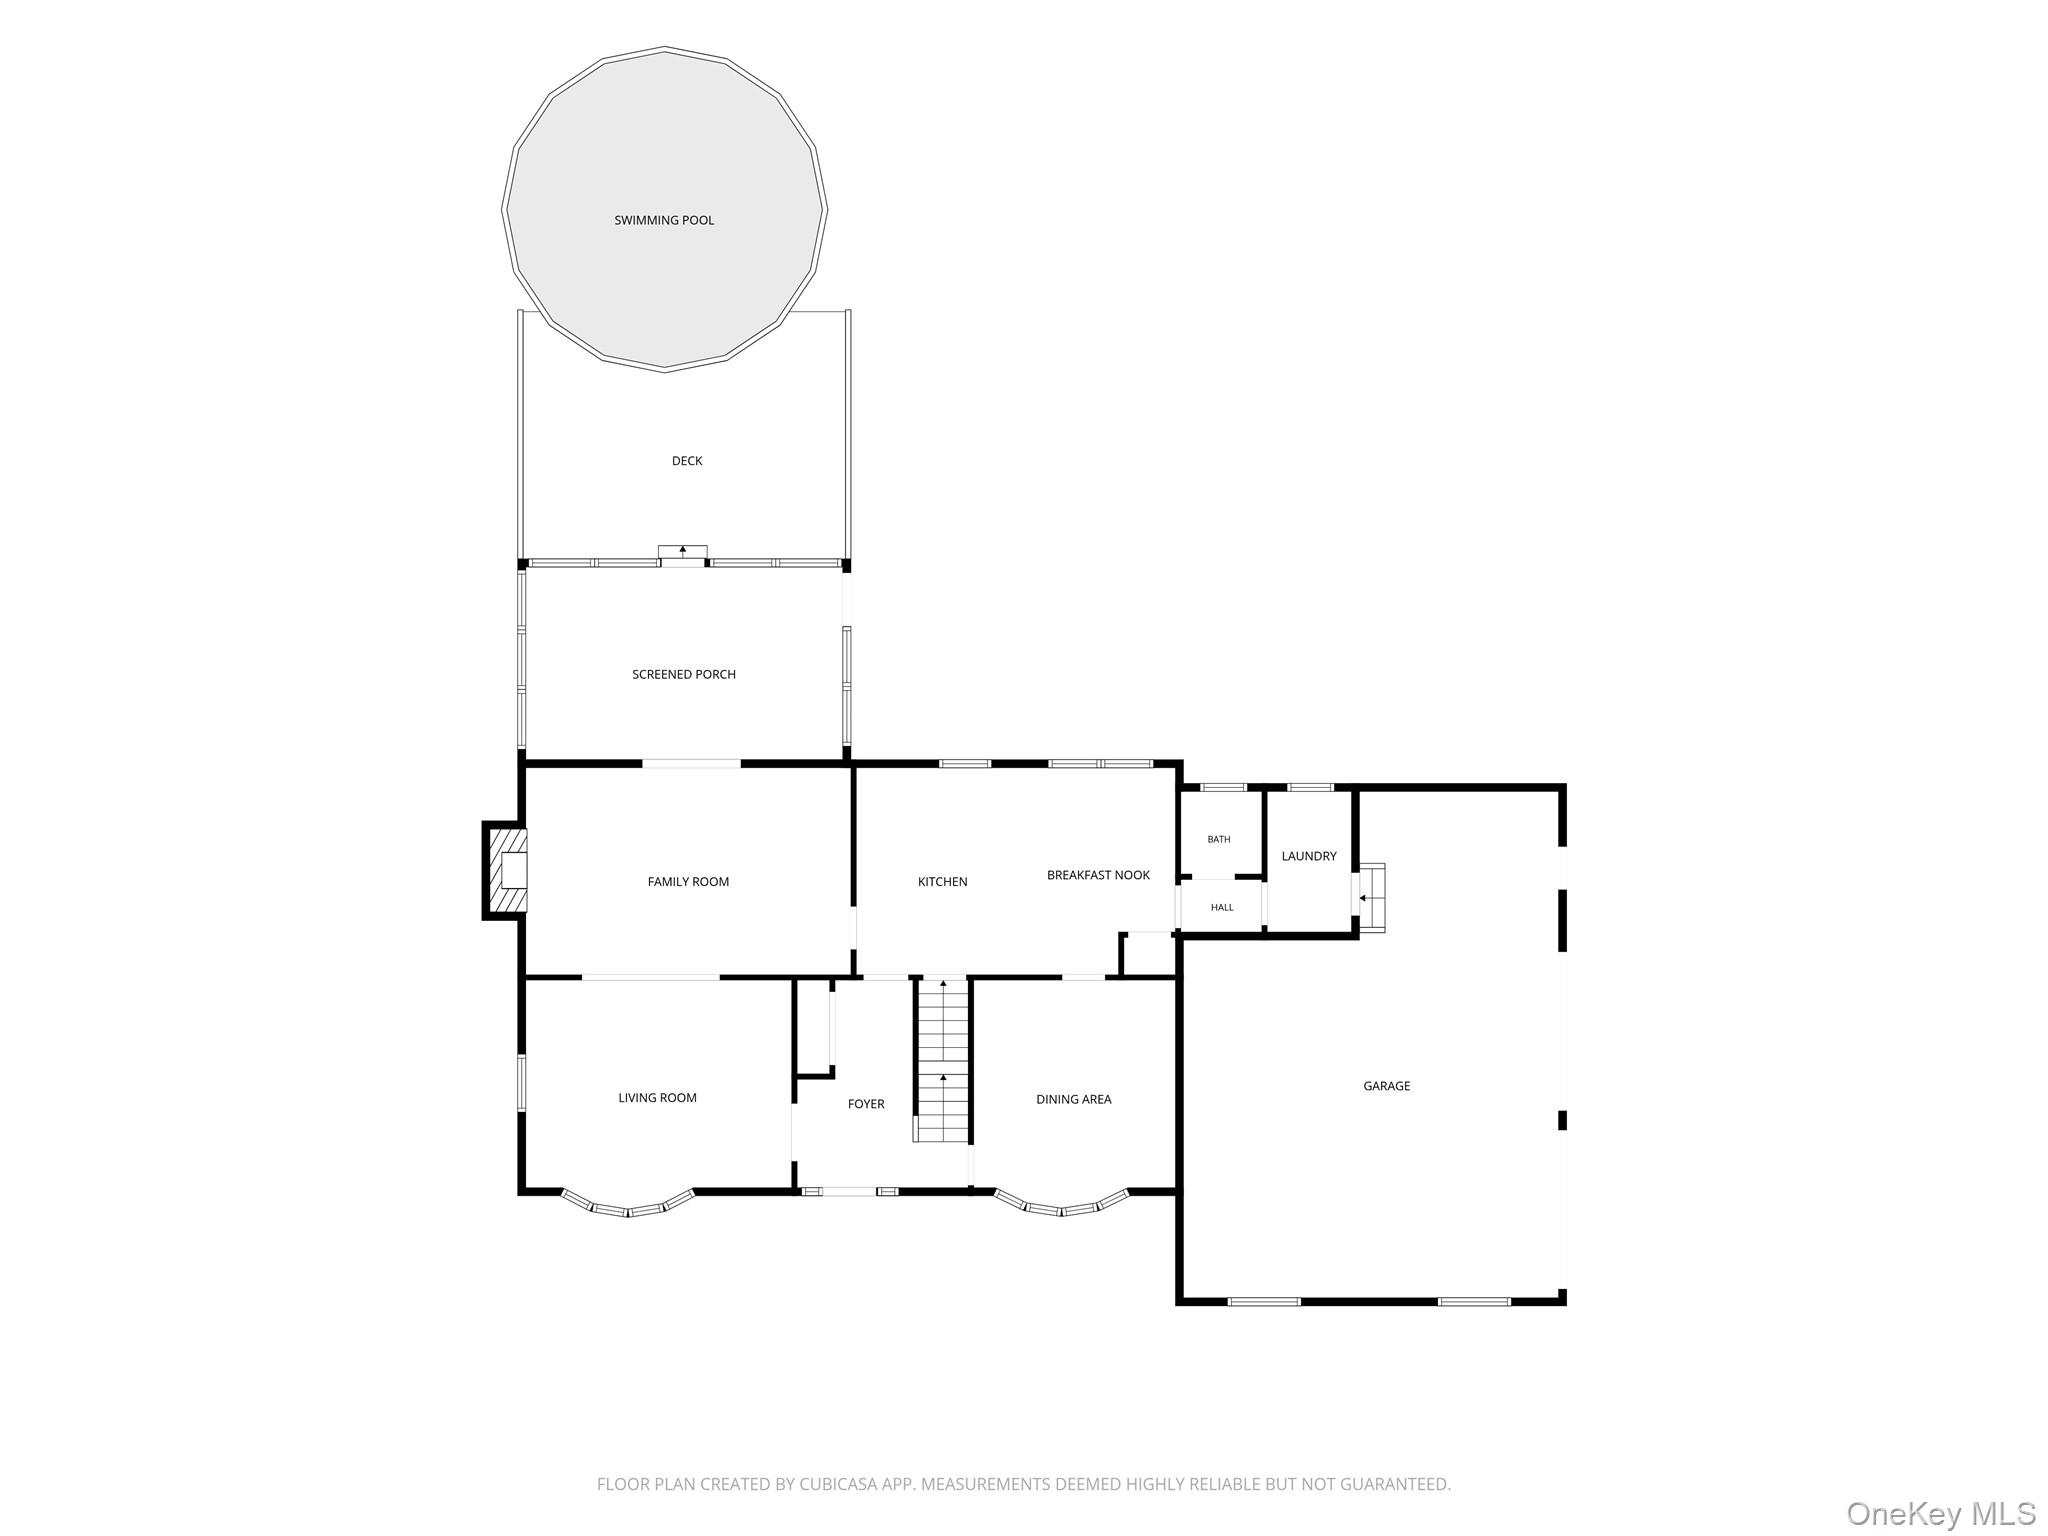
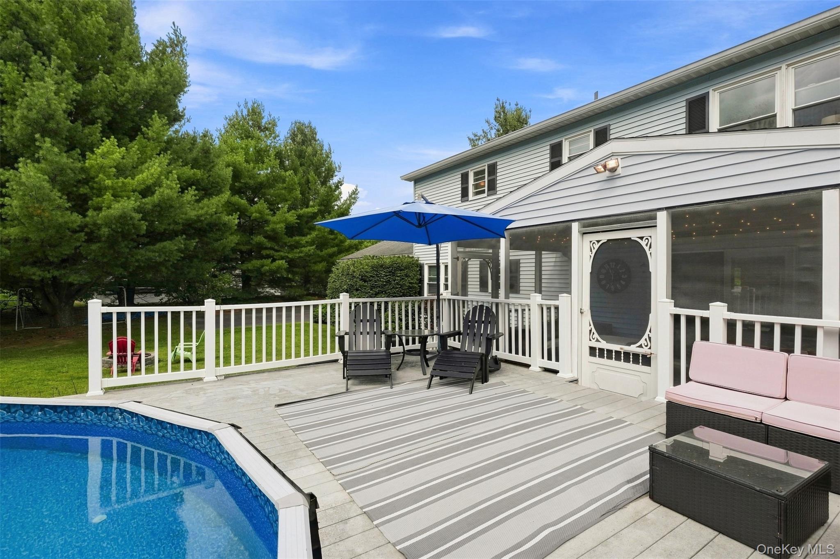
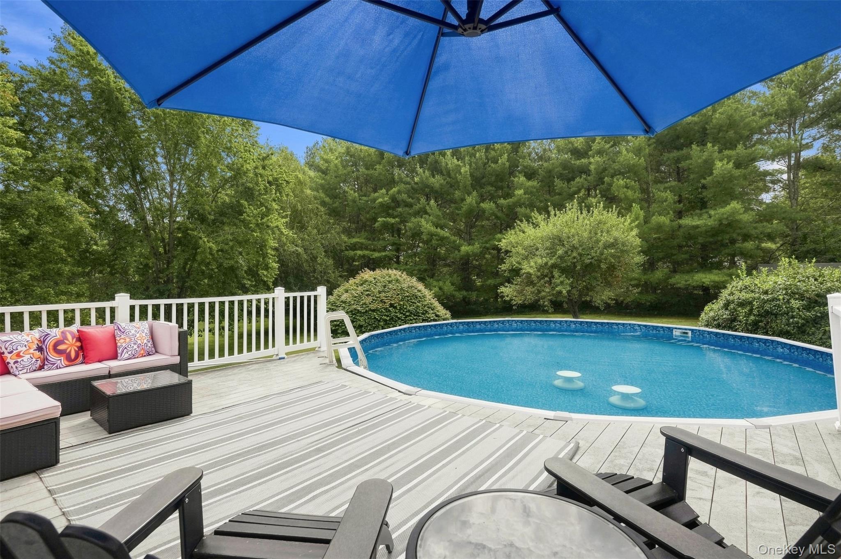
Just off the family room, find a spacious 12' x 20' screened-in porch extends the living space outdoors, with direct access to the deck, pool and backyard.

Enjoy the privacy of a peaceful setting while still being just minutes from popular destinations such as Eastdale Village, shopping, dining, and other local amenities.
Overview

Property Status
For Sale
Lot Size
1.3 Acres
MLS ID
1045390
Property Type
Residential
Year Built
1988

Features & Amenities

Architecture Styles
Colonial
Garage Spaces
2.0
Water Source
Well
Utilities
Electricity Available
Pool
Above Ground, Pool Cover, Vinyl
Lot Features
Back Yard, Cleared, Cul-De-Sac, Front Yard, Landscaped, Level
Parking
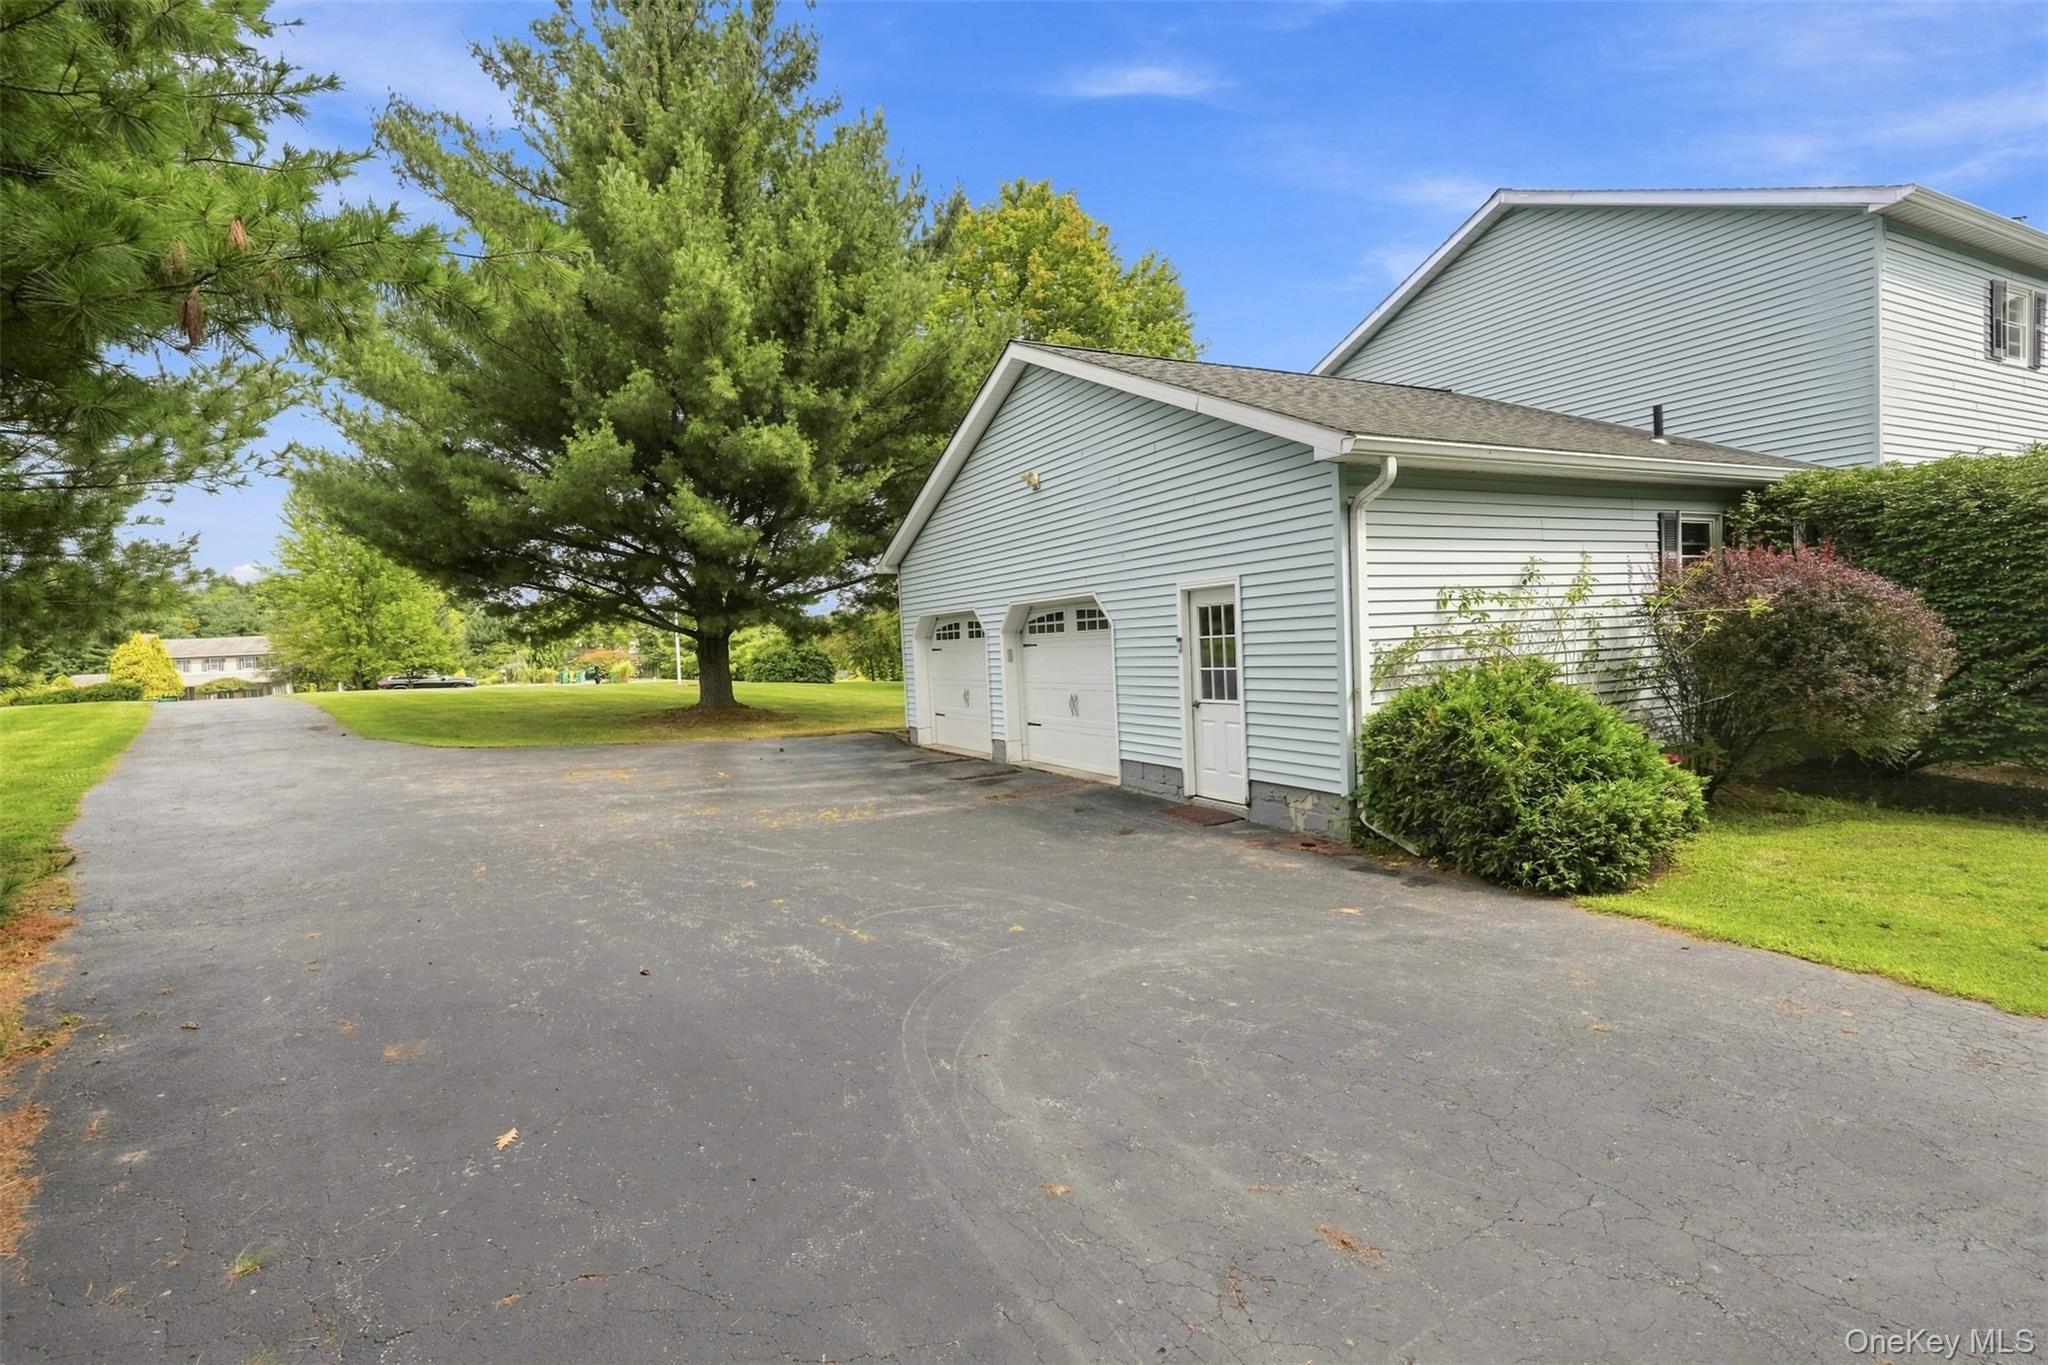
Attached, Covered, Driveway, Garage, Garage Door Opener, Off Street
Heat Type
Baseboard, Oil
Air Conditioning
Multi Units, Wall/Window Unit(s)
Laundry Room
Laundry Room
Fireplace
Wood Burning
Appliances
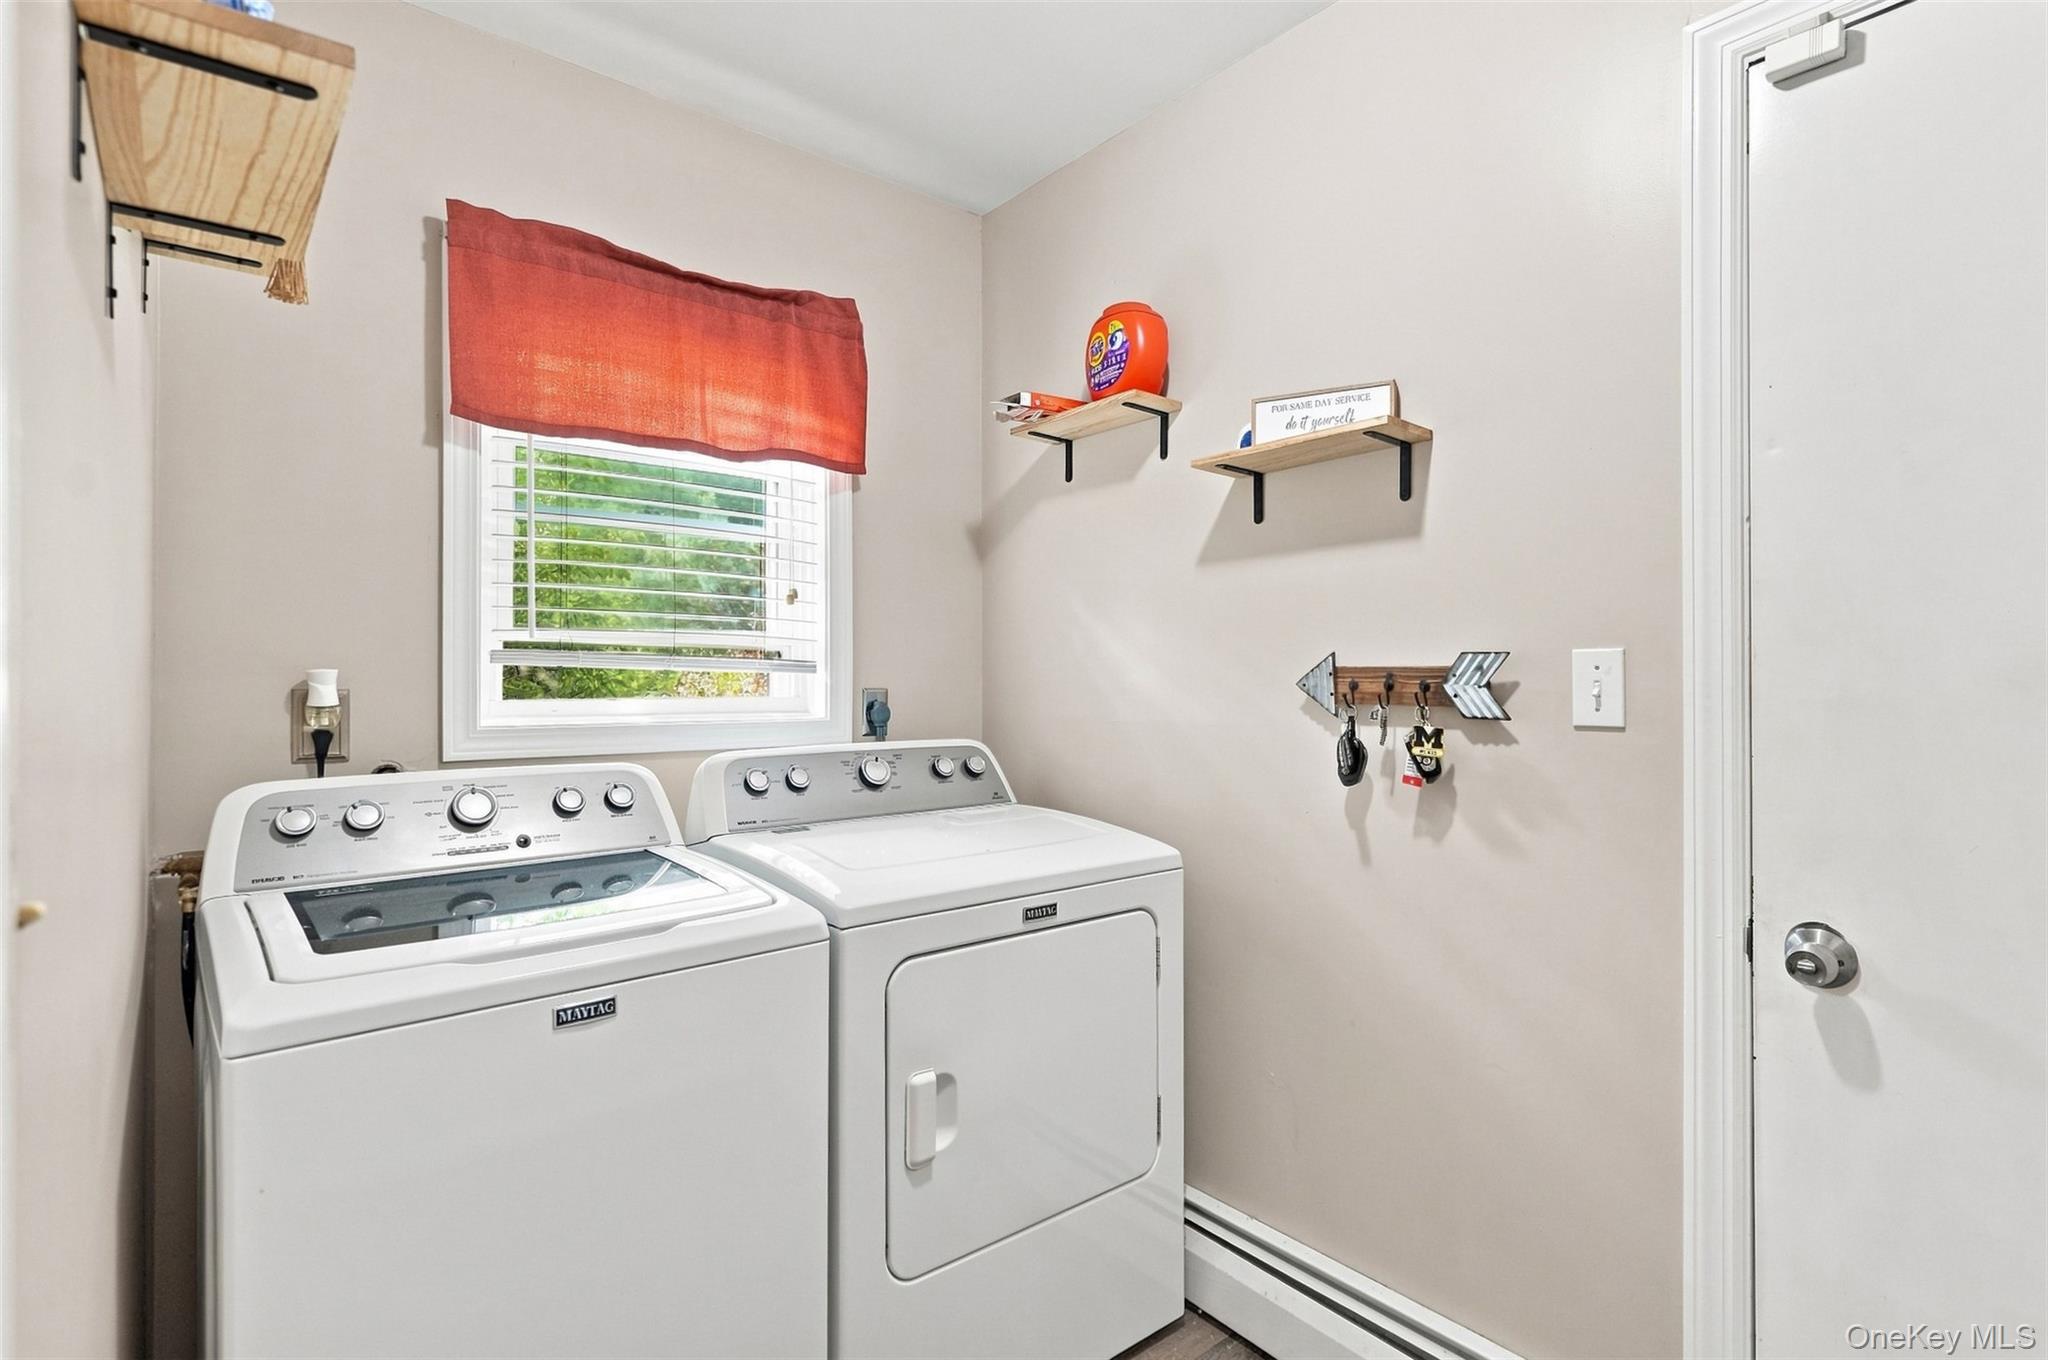
Dishwasher, Dryer, Microwave, Refrigerator, Stainless Steel Appliance(s), Washer, Water Softener Owned
Other Interior Features
Ceiling Fan(s), Eat-in Kitchen, Formal Dining, Pantry, Quartz/Quartzite Counters, Walk-In Closet(s)
Sewer
Septic Tank
Other Exterior Features
Fire Pit
Elementary School
West Road/D'Aquannis Intermediate School
Middle School
Lagrange Middle School
High School
Arlington High School
School District
Arlington
Sales Price
$675,000
Real Estate Tax
$13,578/yr

Downloads

18 English Way

Schedule a Tour

I would love to help you see this beautiful home! As a full-service brokerage, I can help you tour. Please submit an offer, and answer questions about the buying process.
Thank you

for your interest in 18 English Way, Pleasant Valley, NY 12569

18 English Way
Navigate

Mortgage Calculator

Estimate your monthly mortgage payment, including the principal and interest, property taxes, and HOA. Adjust the values to generate a more accurate rate.
$0,000 Your Payment 20 15 65
$0,000 Your Payment

I'm Interested In

18 English Way

or Contact